Welcome to your dream home in the prestigious Stamford Village at The Fords at Westchase. This beautifully upgraded 4-bedroom plus office, 3-bathroom, 3-car garage with a pool and spa offers 2,322 square feet of stylish and comfortable living space on a 79 x 121 pie-shaped lot. Breathtaking pond views and unforgettable sunrises and sunsets await you! Step inside and be greeted by a newly painted (2025) light-filled floor plan featuring 8x48 plank ceramic tile floors (2024) and plantation shutters throughout. The remodeled kitchen boasts gorgeous waterfall granite countertops, a new backsplash, matching under-bar glass mosaic tile, a new glass pantry door, can ceiling lights, and newer stainless steel appliances. The open-concept family room is anchored by a sleek 36x72 Bianco Onice porcelain tile accent wall and an electric fireplace that not only elevates the space but also warms it up. The TV and bracket are included. The spacious primary suite features two walk-in closets each with its own storage system, sliding glass doors to the pool and pond view, plantation shutters, and a fully renovated spa-like en-suite (2018). The en-suite boasts granite counters, new vanities, fixtures, tile flooring, a stunning tiled shower with glass doors, and a spectacular garden tub. Both secondary bathrooms have also been refreshed with new granite, new vanities, new mirrors, light fixtures, and one features a walk-in shower with pool access. Outdoors, relax or entertain on your extended L-shaped screened lanai with pavers. Enjoy the TV and a resurfaced (2021) pool and spa overlooking a tranquil pond filled with Florida wildlife sightings. This spacious outdoor retreat was power washed and resealed in April 2025, providing resort-style living right at home. Additional upgrades include: HVAC system 2023, garage door openers 2023/2025, water heater 2024, pool heater 2025, security system with RING Doorbell installed, roof installed in 2015, gutters installed around the house, washer, dryer, and all appliances, light fixtures, and fans included. This desirable community is conveniently located within walking distance or a short drive of parks, trails, top-rated schools, and a variety of fantastic dining and shopping options. Major Interstates and Expressways are just minutes away, making it easy to commute to nearby beaches, the airport, and downtown. This meticulously maintained, one-of-a-kind property offers a rare opportunity to experience luxury living with a serene water view in the heart of Westchase. Don’t miss out on this property—schedule your private showing today.
Sold for $870,000
$870,000
10310 MILLPORT DRIVE, TAMPA, FL 33626
4beds
2,322sqft
Single Family Residence
Built in 1996
9,559 Square Feet Lot
$851,900 Zestimate®
$375/sqft
$5,072 Estimated rent
Home value
$851,900
$784,000 - $929,000
$5,072/mo
Zestimate® history
Owner options
List your home for rent
$5,072/mo
Rent Zestimate®
Find your next renter with Zillow Rental Manager. Plus, with online applications, you can quickly screen prospective tenants – for free.
$5,072/mo
Rent Zestimate®
Refinance and save
$6,022/mo
Est. payment
Refinancing to a lower rate could help reduce your monthly payments and save thousands over the life of the loan.
$6,022/mo
Est. payment
Explore your selling options
Work with a Zillow partner agent
Leverage their expertise and Zillow's premium Showcase listings to get your home seen by more buyers.
Get startedList with your own agent
Get your home in front of millions of buyers by listing it on Zillow.
Learn how to do itSell it yourself
Take full control of how buyers see your home on Zillow by listing For Sale by Owner (FSBO).
List your homeWhat's special
Electric fireplaceTranquil pondExtended l-shaped screened lanaiGranite countersGorgeous waterfall granite countertopsLight-filled floor planOpen-concept family room
Zillow last checked:
Listing updated:
Listed by:
Yvette Ramos 813-855-4982,
FUTURE HOME REALTY INC 813-855-4982
Bought with:
Emily Harkins, 3307616
FLORIDA EXECUTIVE REALTY
Source: Stellar MLS,MLS#: TB8407401 Originating MLS: Suncoast Tampa
Originating MLS: Suncoast Tampa
Facts & features
Interior
Bedrooms & bathrooms
- Bedrooms: 4
- Bathrooms: 3
- Full bathrooms: 3
Rooms
- Room types: Den/Library/Office, Dining Room, Living Room, Utility Room
Primary bedroom
- Features: Walk-In Closet(s)
- Level: First
- Area: 312 Square Feet
- Dimensions: 12x26
Bedroom 1
- Features: Built-in Closet
- Level: First
- Area: 132 Square Feet
- Dimensions: 12x11
Bedroom 2
- Features: Built-in Closet
- Level: First
- Area: 132 Square Feet
- Dimensions: 12x11
Bedroom 3
- Features: Built-in Closet
- Level: First
- Area: 132 Square Feet
- Dimensions: 11x12
Den
- Level: First
- Area: 102.82 Square Feet
- Dimensions: 9.7x10.6
Dinette
- Level: First
- Area: 81 Square Feet
- Dimensions: 9x9
Dining room
- Level: First
- Area: 174.2 Square Feet
- Dimensions: 13x13.4
Family room
- Level: First
- Area: 207.2 Square Feet
- Dimensions: 14x14.8
Kitchen
- Features: Built-in Closet
- Level: First
- Area: 500 Square Feet
- Dimensions: 20x25
Living room
- Level: First
- Area: 169 Square Feet
- Dimensions: 13x13
Heating
- Central
Cooling
- Central Air
Appliances
- Included: Dishwasher, Disposal, Dryer, Microwave, Range, Refrigerator, Washer
- Laundry: Gas Dryer Hookup, Inside, Laundry Room, Washer Hookup
Features
- Ceiling Fan(s), Split Bedroom, Walk-In Closet(s)
- Flooring: Ceramic Tile
- Doors: Sliding Doors
- Has fireplace: Yes
- Fireplace features: Electric, Family Room
Interior area
- Total structure area: 3,108
- Total interior livable area: 2,322 sqft
Property
Parking
- Total spaces: 3
- Parking features: Garage - Attached
- Attached garage spaces: 3
Features
- Levels: One
- Stories: 1
- Patio & porch: Covered, Screened
- Exterior features: Sidewalk
- Has private pool: Yes
- Pool features: Heated, Salt Water
- Has spa: Yes
- Spa features: Heated, In Ground
- Has view: Yes
- View description: Water
- Water view: Water
Lot
- Size: 9,559 Square Feet
- Dimensions: 79 x 121
- Features: Landscaped, Sidewalk
Details
- Parcel number: U16281705K00000300035.0
- Zoning: PD
- Special conditions: None
Construction
Type & style
- Home type: SingleFamily
- Property subtype: Single Family Residence
Materials
- Stucco
- Foundation: Slab
- Roof: Shingle
Condition
- New construction: No
- Year built: 1996
Utilities & green energy
- Sewer: Public Sewer
- Water: Public
- Utilities for property: Cable Available, Electricity Available, Sewer Connected, Water Connected
Community & HOA
Community
- Pet fee: $0 monthly
- Subdivision: WESTCHASE SEC 371
HOA
- Has HOA: Yes
- HOA fee: $35 monthly
- HOA name: Association Management Office
- HOA phone: 813-926-6404
Location
- Region: Tampa
Financial & listing details
- Price per square foot: $375/sqft
- Tax assessed value: $617,880
- Annual tax amount: $8,487
- Date on market: 7/15/2025
- Cumulative days on market: 4 days
- Listing terms: Cash,Conventional
- Ownership: Fee Simple
- Total actual rent: 0
- Electric utility on property: Yes
- Road surface type: Paved
Price history
| Date | Event | Price |
|---|---|---|
| 8/29/2025 | Sold | $870,000+0.7%$375/sqft |
Source:  Stellar MLS #TB8407401 Report a problem Stellar MLS #TB8407401 Report a problem | ||
| 7/19/2025 | Pending sale | $863,550$372/sqft |
Source: Stellar MLS #TB8407401 Report a problem | ||
| 7/16/2025 | Listed for sale | $863,550+81.8%$372/sqft |
Source: Stellar MLS #TB8407401 Report a problem | ||
| 9/21/2017 | Sold | $474,900$205/sqft |
Source: Public Record Report a problem | ||
| 7/25/2017 | Price change | $474,900-2.1%$205/sqft |
Source: RE/MAX ACR ELITE GROUP, INC. #T2893351 Report a problem | ||
| 7/17/2017 | Listed for sale | $484,900+46.9%$209/sqft |
Source: RE/MAX ACR ELITE GROUP, INC. #T2893351 Report a problem | ||
| 8/21/2009 | Sold | $330,000-9.6%$142/sqft |
Source: Public Record Report a problem | ||
| 2/22/2009 | Price change | $365,000-5.2%$157/sqft |
Source: ERA The Polo Group, Inc. #T2344013 Report a problem | ||
| 11/27/2008 | Listed for sale | $385,000-18.9%$166/sqft |
Source: ERA The Polo Group, Inc. #T2344013 Report a problem | ||
| 6/8/2007 | Sold | $474,900+145.7%$205/sqft |
Source: Public Record Report a problem | ||
| 10/18/1996 | Sold | $193,300+517.6%$83/sqft |
Source: Public Record Report a problem | ||
| 5/31/1996 | Sold | $31,300$13/sqft |
Source: Public Record Report a problem | ||
Public tax history
| Year | Property taxes | Tax assessment |
|---|---|---|
| 2025 | $9,133 +7.6% | $460,028 +2.9% |
| 2024 | $8,488 +3.5% | $447,063 +3% |
| 2023 | $8,199 +5.2% | $434,042 +3% |
| 2022 | $7,794 +1.4% | $421,400 +3% |
| 2021 | $7,686 +1.5% | $409,126 +1.4% |
| 2020 | $7,574 +3.8% | $403,477 +4.1% |
| 2019 | $7,299 | $387,664 +1.9% |
| 2018 | $7,299 +0.8% | $380,436 -0.8% |
| 2017 | $7,238 +26.9% | $383,439 +32.7% |
| 2016 | $5,705 -4.4% | $288,897 +0.7% |
| 2015 | $5,966 -2.5% | $286,889 +0.8% |
| 2014 | $6,120 +0.4% | $284,612 +1.5% |
| 2013 | $6,093 +2.3% | $280,406 +1.7% |
| 2012 | $5,956 +2.1% | $275,719 +3% |
| 2011 | $5,832 -5.5% | $267,688 -6.8% |
| 2010 | $6,169 -21.8% | $287,280 -12.6% |
| 2009 | $7,885 -7.1% | $328,751 -6.6% |
| 2008 | $8,487 +74.1% | $351,871 +76.1% |
| 2007 | $4,873 -6.6% | $199,852 +2.5% |
| 2006 | $5,216 +0.3% | $194,978 +3% |
| 2005 | $5,200 | $189,299 +3% |
| 2004 | -- | $183,785 +1.9% |
| 2003 | -- | $180,358 +2.4% |
| 2002 | -- | $176,131 +1.6% |
| 2001 | -- | $173,357 -5.2% |
| 2000 | $4,572 | $182,909 |
Find assessor info on the county website
Neighborhood: The Fords
Nearby homes
- $778,7004 bd3 ba3.1k sqft10308 Millport Dr, Tampa, FL 33626Off Market
- $811,3004 bd3 ba2.4k sqft10312 Millport Dr, Tampa, FL 33626Off Market

- $809,9004 bd3 ba2.6k sqft10306 Millport Dr, Tampa, FL 33626Off Market
- $845,0004 bd3 ba2.4k sqft10307 Millport Dr, Tampa, FL 33626Sold
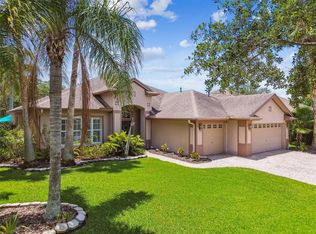
- $885,3004 bd3 ba2.6k sqft10314 Millport Dr, Tampa, FL 33626Off Market
- $694,1004 bd3 ba2.2k sqft10304 Millport Dr, Tampa, FL 33626Off Market
- $789,5004 bd3 ba2.6k sqft10305 Millport Dr, Tampa, FL 33626Off Market
- $756,8004 bd3 ba2.3k sqft10316 Millport Dr, Tampa, FL 33626Off Market
Nearby schools
GreatSchools rating
- 9/10Westchase Elementary SchoolGrades: PK-5Distance: 0.6 mi
- 3/10Davidsen Middle SchoolGrades: 6-8Distance: 0.4 mi
- 6/10Alonso High SchoolGrades: 9-12Distance: 1.9 mi
Schools provided by the listing agent
- Elementary: Westchase-HB
- Middle: Davidsen-HB
- High: Alonso-HB
Source: Stellar MLS. This data may not be complete. We recommend contacting the local school district to confirm school assignments for this home.
Get a cash offer in 3 minutes
Find out how much your home could sell for in as little as 3 minutes with a no-obligation cash offer.
Estimated market value
$851,900
Get a cash offer in 3 minutes
Find out how much your home could sell for in as little as 3 minutes with a no-obligation cash offer.
Estimated market value
$851,900
- Florida
- Hillsborough County
- Westchase
- 33626
- The Fords
- 10310 MILLPORT DRIVE
Nearby cities
Nearby neighborhoods
Nearby zip codes
Other Westchase Topics
