Skip main navigation
Off market
  • $537,200

    10311 Belvedere Ln, Lone Tree, CO 80124

    2beds
    1,646sqft
    Townhouse
    Built in ----
    -- sqft lot
    $537,200 Zestimate®
    $326/sqft
    $2,793 Estimated rent

    Home value

    $537,200

    $510,000 - $564,000

    $2,793/mo

    Zestimate® history
    Loading
    Loading...

    Owner options

    List your home for rent

    $2,793/mo

    Rent Zestimate®

    Find your next renter with Zillow Rental Manager. Plus, with online applications, you can quickly screen prospective tenants – for free.

    Learn more

    $2,793/mo

    Rent Zestimate®

    Refinance and save

    $3,182/mo

    Est. payment

    Refinancing to a lower rate could help reduce your monthly payments and save thousands over the life of the loan.

    See today's rates

    $3,182/mo

    Est. payment

    Explore your selling options

    Work with a Zillow partner agent

    Leverage their expertise and Zillow's premium Showcase listings to get your home seen by more buyers.

    Get started

    List with your own agent

    Get your home in front of millions of buyers by listing it on Zillow.

    Learn how to do it

    Sell it yourself

    Take full control of how buyers see your home on Zillow by listing For Sale by Owner (FSBO).

    List your home

    What's special

    Deck off the kitchenTile countertopsUpgraded designer appliancesOversized master bedroomBeautiful cabinetryGorgeous open concept kitchenModern gas fireplace

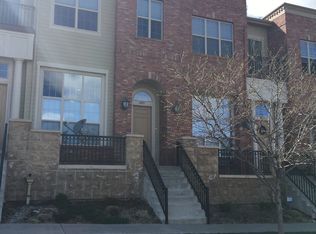
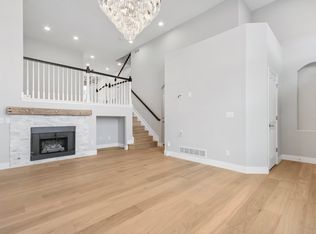
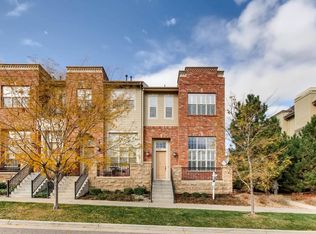
    Enjoy beautiful views of the park and the bluffs! This unfurnished townhome has an oversized master bedroom with as well as a large second bedroom with ensuite and walk-in closet. The home has 1,646 finished square feet plus an attached 2 car garage and plenty of on street parking directly in front of the unit. The laundry room (washer and dryer provided) is conveniently located on the same floor as the bedrooms. There is a main level porch with a great view of the park, deck off the kitchen, and top-floor balcony off the master bedroom. The loft can be used as an office, a dining room or a multi-purpose room. Gorgeous open concept kitchen with tile countertops, beautiful cabinetry, upgraded designer appliances, solid hardwood flooring in the kitchen, modern gas fireplace, high efficiency HVAC system with humidifier and plenty of convenient street parking for guests directly in front. All windows have beautiful new plantation shutters. The living room shutters are solar powered and operate via remote control. The home is located within the highly acclaimed Douglas County School District. This property is in the very desirable Lone Tree/Ridgegate community near Park Meadows Mall. It provides easy access to shopping, light rail and highways (I-25 and C-470). The Denver Tech Center, Charles Schwab complex, Sky Ridge Medical Center, Meridian, and Inverness are all within 10 minutes driving. The Lone Tree Art Center, Lone Tree Library, Target, Sprouts, and The Bluffs Regional Park are a short walk away. Seeking a 12-month lease minimum. All adult applicants may be subject to an application fee for credit, criminal background, and eviction checks. Owner pays for HOA which includes high speed internet from Quantum Fiber, water, sewer, landscaping, trash, and snow removal. Tenant pays for electricity, gas and any other services not included in the HOA. First month's rent and security deposit due at signing. No smoking allowed. Dogs under 25 pounds are allowed with additional $100 pet deposit and a $30 monthly pet fee.

    This property is off market, which means it's not currently listed for sale or rent on Zillow. This may be different from what's available on other websites or public sources.
    Zillow last checked:

    Listing updated:

    Source: Zillow Rentals

    Facts & features

    Interior

    Bedrooms & bathrooms
    • Bedrooms: 2
    • Bathrooms: 3
    • Full bathrooms: 2
    • 1/2 bathrooms: 1
    Heating
    • Forced Air
    Cooling
    • Central Air
    Appliances
    • Included: Dishwasher, Dryer, Washer
    • Laundry: In Unit
    Features
    • Walk In Closet
    • Flooring: Hardwood
    Interior area
    • Total interior livable area: 1,646 sqft

    Property

    Parking
    • Parking features: Attached
    • Has attached garage: Yes
    • Details: Contact manager
    Features
    • Exterior features: Electricity not included in rent, Garbage included in rent, Gas not included in rent, Heating system: Forced Air, Internet included in rent, Landscaping included in rent, Sewage included in rent, Snow Removal included in rent, Walk In Closet, Water included in rent
    Details
    • Parcel number: 223115302003

    Construction

    Type & style
    • Home type: Townhouse
    • Property subtype: Townhouse

    Utilities & green energy

    • Utilities for property: Garbage, Internet, Sewage, Water

    Community & neighborhood

    Location
    • Region: Lone Tree

    HOA & financial

    Other fees
    • Deposit fee: $2,950

    Other

    Other facts
    • Available date: 01/15/2026

    Price history

    DateEventPrice
    1/21/2026Listing removed$2,950$2/sqft
    Source: Zillow Rentals Report a problem
    1/10/2026Price change$2,950-1.7%$2/sqft
    Source: Zillow Rentals Report a problem
    1/5/2026Listed for rent$3,000-6.3%$2/sqft
    Source: Zillow Rentals Report a problem
    4/28/2024Listing removed--
    Source: Zillow Rentals Report a problem
    4/27/2024Listed for rent$3,200+28%$2/sqft
    Source: Zillow Rentals Report a problem
    1/6/2021Listing removed--
    Source: Zillow Rental Manager Report a problem
    12/30/2020Listed for rent$2,500$2/sqft
    Source: Zillow Rental Manager Report a problem
    6/21/2019Sold$415,000+1.2%$252/sqft
    Source: HomeSmart Intl Solds #7067121_80124 Report a problem
    6/11/2019Pending sale$410,000$249/sqft
    Source: HomeSmart Cherry Creek #7067121 Report a problem
    6/5/2019Listed for sale$410,000+5.2%$249/sqft
    Source: HomeSmart Cherry Creek #7067121 Report a problem
    7/18/2017Sold$389,900$237/sqft
    Source: Public Record Report a problem
    5/10/2017Listed for sale$389,900+25%$237/sqft
    Source: MB TOMKAT HOMES INC #7519395 Report a problem
    8/23/2008Listing removed$312,000$190/sqft
    Source: Listhub #668149 Report a problem
    6/14/2008Listed for sale$312,000+2.8%$190/sqft
    Source: Listhub #668149 Report a problem
    9/13/2005Sold$303,397$184/sqft
    Source: Public Record Report a problem

    Public tax history

    YearProperty taxesTax assessment
    2025$4,783 -0.7%$36,100 -6.3%
    2024$4,816 +23%$38,530 -7.1%
    2023$3,916 -3.2%$41,490 +41.9%
    2022$4,046 $29,240 -2.8%
    2021-- $30,080 +6.1%
    2020$3,823 +15.9%$28,340
    2019$3,299 -8%$28,340 +10.1%
    2018$3,587 +7.6%$25,740
    2017$3,335 +3%$25,740 +2.8%
    2016$3,238 -1.5%$25,030
    2015$3,288 +23.4%$25,030 +27.4%
    2014$2,665 $19,650
    2013-- $19,650 +7.7%
    2012-- $18,240
    2011-- $18,240 -23.7%
    2010-- $23,900 +2.7%
    2009$1,564 $23,270
    2008-- $23,270 +20.9%
    2007-- $19,240
    2006$1,007 $19,240

    Find assessor info on the county website

    Neighborhood: 80124

    Nearby schools

    GreatSchools rating
    Get a cash offer in 3 minutes
    Find out how much your home could sell for in as little as 3 minutes with a no-obligation cash offer.
    Estimated market value
    $537,200
    Get a cash offer in 3 minutes
    Find out how much your home could sell for in as little as 3 minutes with a no-obligation cash offer.
    Estimated market value
    $537,200