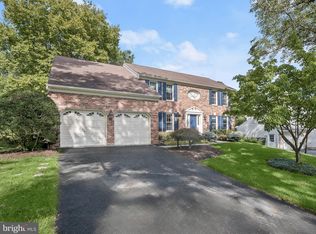
Outstanding brick front colonial located on a premium lot backing to parkland in highly coveted Turf Valley Overlook! This home is ready for immediate occupancy with great upgrades including fresh neutral paint and re-finished hardwood floors throughout. The remodeled kitchen features rich wood cabinetry, Corian countertops, stainless steel appliances and a sunny breakfast area. A sunken family room with a cozy wood burning fireplace is perfect for casual living and has French doors to the relaxing screened porch for the ideal combination of indoor and outdoor living. The formal living and dining rooms with decorative molding are great for festive celebrations. The private, main level office is ideal for those that work at home. The two car garage has been converted to a main level suite with a full bathroom, ideal for a private bedroom suite or a home based business. Upstairs you will find four generously sized bedrooms including a primary bedroom suite with sitting room, walk-in closet, private full bath and extra storage! The versatile basement offers great spaces for recreation, a home gym, an additional office or den. The full bath makes the lower level great for a guest space or private bedroom suite! Recent mechanical updates include a new roof in 2024, HVAC in 2021 and water heater in 2017. This home is located near commuter routes, recreation, great dining and shopping in Turf Valley and top ranked schools!
Sold for $867,000
$867,000
10311 Pinehurst Ct, Ellicott City, MD 21042
5beds
4,308sqft
Single Family Residence
Built in 1988
0.37 Acres Lot
$973,600 Zestimate®
$201/sqft
$5,441 Estimated rent
Home value
$973,600
$915,000 - $1.04M
$5,441/mo
Zestimate® history
Owner options
List your home for rent
$5,441/mo
Rent Zestimate®
Find your next renter with Zillow Rental Manager. Plus, with online applications, you can quickly screen prospective tenants – for free.
$5,441/mo
Rent Zestimate®
Refinance and save
$5,502/mo
Est. payment
Refinancing to a lower rate could help reduce your monthly payments and save thousands over the life of the loan.
$5,502/mo
Est. payment
Explore your selling options
Work with a Zillow partner agent
Leverage their expertise and Zillow's premium Showcase listings to get your home seen by more buyers.
Get startedList with your own agent
Get your home in front of millions of buyers by listing it on Zillow.
Learn how to do itSell it yourself
Take full control of how buyers see your home on Zillow by listing For Sale by Owner (FSBO).
List your homeWhat's special
Zillow last checked:
Listing updated:
Listed by:
Robert Kinnear 410-409-9932,
RE/MAX Advantage Realty,
Listing Team: Team Kinnear
Bought with:
James Reid, 640881
Long & Foster Real Estate, Inc.
Source: Bright MLS,MLS#: MDHW2045278
Facts & features
Interior
Bedrooms & bathrooms
- Bedrooms: 5
- Bathrooms: 5
- Full bathrooms: 4
- 1/2 bathrooms: 1
- Main level bathrooms: 2
- Main level bedrooms: 1
Rooms
- Room types: Living Room, Dining Room, Primary Bedroom, Bedroom 2, Bedroom 3, Bedroom 4, Bedroom 5, Kitchen, Family Room, Den, Foyer, Exercise Room, Laundry, Office, Recreation Room, Bathroom 2, Bathroom 3, Primary Bathroom, Full Bath, Half Bath
Basement
- Area: 1300
Heating
- Heat Pump, Forced Air, Electric
Cooling
- Central Air, Ceiling Fan(s), Electric
Appliances
- Included: Microwave, Dishwasher, Disposal, Dryer, Exhaust Fan, Oven/Range - Electric, Refrigerator, Stainless Steel Appliance(s), Washer, Water Heater, Electric Water Heater
- Laundry: Main Level, Has Laundry, Dryer In Unit, Washer In Unit, Laundry Room
Features
- Breakfast Area, Ceiling Fan(s), Chair Railings, Crown Molding, Entry Level Bedroom, Family Room Off Kitchen, Formal/Separate Dining Room, Floor Plan - Traditional, Eat-in Kitchen, Kitchen - Table Space, Recessed Lighting, Soaking Tub, Bathroom - Tub Shower, Upgraded Countertops, Walk-In Closet(s), Vaulted Ceiling(s)
- Flooring: Carpet, Ceramic Tile, Hardwood, Vinyl, Wood
- Doors: French Doors, Six Panel
- Windows: Double Pane Windows, Double Hung
- Basement: Finished,Interior Entry,Walk-Out Access
- Number of fireplaces: 1
- Fireplace features: Wood Burning
Interior area
- Total structure area: 4,308
- Total interior livable area: 4,308 sqft
- Finished area above ground: 3,008
- Finished area below ground: 1,300
Property
Parking
- Total spaces: 3
- Parking features: Driveway
- Uncovered spaces: 3
Accessibility
- Accessibility features: Wheelchair Mod, Accessible Approach with Ramp
Features
- Levels: Three
- Stories: 3
- Patio & porch: Porch, Screened
- Pool features: None
- Has view: Yes
- View description: Garden, Trees/Woods
Lot
- Size: 0.37 Acres
- Features: Backs - Open Common Area
Details
- Additional structures: Above Grade, Below Grade
- Parcel number: 1402315076
- Zoning: R20
- Special conditions: Standard
Construction
Type & style
- Home type: SingleFamily
- Architectural style: Colonial
- Property subtype: Single Family Residence
Materials
- Brick Front, Aluminum Siding
- Foundation: Other
- Roof: Architectural Shingle
Condition
- Very Good
- New construction: No
- Year built: 1988
Details
- Builder name: Grayson Homes
Utilities & green energy
- Sewer: Public Sewer
- Water: Public
Community & HOA
Community
- Subdivision: Turf Valley Overlook
HOA
- Has HOA: Yes
- HOA fee: $75 annually
- HOA name: TURF VALLEY OVERLOOK 1 COMMUNITY ASSOCIATION
Location
- Region: Ellicott City
Financial & listing details
- Price per square foot: $201/sqft
- Tax assessed value: $672,200
- Annual tax amount: $10,309
- Date on market: 9/26/2024
- Listing agreement: Exclusive Right To Sell
- Listing terms: Cash,Conventional,FHA,VA Loan,Other,Private Financing Available
- Ownership: Fee Simple
Price history
| Date | Event | Price |
|---|---|---|
| 11/19/2024 | Sold | $867,000-3.7%$201/sqft |
Source:  Bright MLS #MDHW2045278 Report a problem Bright MLS #MDHW2045278 Report a problem | ||
| 11/7/2024 | Pending sale | $899,900$209/sqft |
Source: Bright MLS #MDHW2045278 Report a problem | ||
| 10/20/2024 | Contingent | $899,900$209/sqft |
Source: Bright MLS #MDHW2045278 Report a problem | ||
| 10/9/2024 | Price change | $899,900-2.7%$209/sqft |
Source: Bright MLS #MDHW2045278 Report a problem | ||
| 9/26/2024 | Listed for sale | $925,000$215/sqft |
Source: Bright MLS #MDHW2045278 Report a problem | ||
| 9/19/2024 | Listing removed | $925,000$215/sqft |
Source: Bright MLS #MDHW2043678 Report a problem | ||
| 9/7/2024 | Contingent | $925,000$215/sqft |
Source: Bright MLS #MDHW2043678 Report a problem | ||
| 9/5/2024 | Listed for sale | $925,000$215/sqft |
Source: Bright MLS #MDHW2043678 Report a problem | ||
| 8/26/2024 | Pending sale | $925,000$215/sqft |
Source: Bright MLS #MDHW2043678 Report a problem | ||
| 8/15/2024 | Listed for sale | $925,000$215/sqft |
Source: Bright MLS #MDHW2043678 Report a problem | ||
Public tax history
| Year | Property taxes | Tax assessment |
|---|---|---|
| 2025 | -- | $753,467 +12.1% |
| 2024 | $7,569 +3.8% | $672,200 +3.8% |
| 2023 | $7,293 +3.9% | $647,667 -3.6% |
| 2022 | $7,016 +4.1% | $672,200 +12.3% |
| 2021 | $6,740 +5.3% | $598,600 +5.3% |
| 2020 | $6,398 +5.6% | $568,233 -5.1% |
| 2019 | $6,056 -1.9% | $598,600 +18% |
| 2018 | $6,171 -15.8% | $507,500 |
| 2017 | $7,329 | $507,500 |
| 2016 | -- | $507,500 -3% |
| 2015 | -- | $523,300 +1.2% |
| 2014 | -- | $517,133 +1.2% |
| 2013 | -- | $510,967 +1.2% |
| 2012 | -- | $504,800 |
| 2011 | -- | $504,800 |
| 2010 | -- | $504,800 -28% |
| 2009 | -- | $700,960 +12.2% |
| 2008 | -- | $624,742 +13.9% |
| 2007 | -- | $548,526 +16.1% |
| 2006 | -- | $472,310 +12.4% |
| 2005 | -- | $420,256 +14.1% |
| 2004 | -- | $368,203 +16.5% |
| 2003 | -- | $316,150 +3.7% |
| 2002 | -- | $304,866 +3.8% |
| 2001 | -- | $293,583 +160% |
| 2000 | -- | $112,920 |
Find assessor info on the county website
Neighborhood: 21042
Nearby homes
- $846,400-- bd2 ba2.5k sqft10315 Pinehurst Ct, Ellicott City, MD 21042Off Market
- $926,400-- bd2 ba2.9k sqft10307 Pinehurst Ct, Ellicott City, MD 21042Off Market
- $920,0004 bd3 ba4.2k sqft10319 Pinehurst Ct, Ellicott City, MD 21042Sold
- $932,1004 bd4 ba2.7k sqft10368 Boca Raton Dr, Ellicott City, MD 21042Off Market
- $1,000,1004 bd3 ba2.9k sqft10306 Pinehurst Ct, Ellicott City, MD 21042Off Market
- $898,900-- bd2 ba3k sqft10372 Boca Raton Dr, Ellicott City, MD 21042Off Market
- $939,6005 bd3 ba3.5k sqft10376 Boca Raton Dr, Ellicott City, MD 21042Off Market
- $865,600-- bd2 ba2.7k sqft10314 Pinehurst Ct, Ellicott City, MD 21042Off Market
Nearby schools
GreatSchools rating
- 8/10Manor Woods Elementary SchoolGrades: K-5Distance: 2.2 mi
- 9/10Mount View Middle SchoolGrades: 6-8Distance: 4.2 mi
- 10/10Marriotts Ridge High SchoolGrades: 9-12Distance: 4.1 mi
Schools provided by the listing agent
- Elementary: Manor Woods
- Middle: Mount View
- High: Marriotts Ridge
- District: Howard County Public School System
Source: Bright MLS. This data may not be complete. We recommend contacting the local school district to confirm school assignments for this home.
Get a cash offer in 3 minutes
Find out how much your home could sell for in as little as 3 minutes with a no-obligation cash offer.
Estimated market value
$973,600
Get a cash offer in 3 minutes
Find out how much your home could sell for in as little as 3 minutes with a no-obligation cash offer.
Estimated market value
$973,600
- Maryland
- Howard County
- Ellicott City
- 21042
- 10311 Pinehurst Ct
Nearby cities
Nearby zip codes
Other Ellicott City Topics
