Introducing this expansive four-bedroom, two-full and one-half bathroom home in the sought-after Turf Valley Overlook neighborhood, offering over 4,500 square feet of meticulously maintained living space across three finished levels. Nestled on a 0.33-acre lot in a quiet cul-de-sac, this home boasts a spacious rear yard that backs to trees, providing a peaceful setting for relaxation or entertaining. Inside, the bright and airy interior is filled with natural light and thoughtful updates throughout. Off the foyer, the formal dining room offers an elegant space for hosting gatherings, featuring chair railing and crown molding. The kitchen, equipped with stainless steel appliances, Silestone quartz countertops, a tile backsplash, and a pantry, is perfect for preparing your favorite meals. Enjoy casual dining in the adjacent breakfast nook, which includes a bench seat with additional storage and a bay window overlooking the rear yard. The family room serves as an inviting retreat, showcasing a soaring two-story vaulted ceiling with skylights, a stately brick gas fireplace, and sliding glass doors that lead to the deck. Hardwood floors extend throughout the main level, which also features a versatile office that can easily adapt to your needs, along with a front living room that provides additional gathering space. Finishing the main level is a convenient half bathroom and a well-appointed laundry room featuring granite countertops, a convenient sink, ample storage, and access to both the two-car garage and the rear deck. Ascend upstairs to a cozy loft overlooking the family room, offering a quiet nook for reading or lounging. The primary bedroom suite serves as a private sanctuary, complete with a sitting area, a large walk-in closet, and access to a floored attic for extra storage. The luxurious ensuite bathroom includes an oversized frameless walk-in shower, a soaking tub, a dual sink vanity, and a wall heater to keep you warm on chilly mornings. The upper level also includes three more bedrooms, two of which feature beautiful hardwood floors, and a second full bathroom. Downstairs, the fully finished lower level is designed for versatility, featuring a recreation room with brand new luxury vinyl plank flooring. The den provides more space for everyone’s activities, while the hobby room, complete with a wall heater, ensures comfort during colder months. The utility room, equipped with a workshop bench, offers additional storage and access to a crawl space. Outside, the expansive deck overlooking the rear yard and trees invites relaxation, while the patio is perfect for enjoying outdoor dining amidst the peaceful surroundings. A storage shed is ideal for all your outdoor essentials, and garden beds offer space for growing vegetables and more. The serene setting is beautifully complemented by the nearby David Force Natural Resource Area with miles of county-maintained trails, just one house down the cul-de-sac. Conveniently located in Ellicott City just minutes away from a wide variety of excellent shopping, dining, entertainment options, and more, with quick access to routes 40, 70, and 29.
Sold for $920,000
$920,000
10319 Pinehurst Ct, Ellicott City, MD 21042
4beds
4,220sqft
Single Family Residence
Built in 1988
0.33 Acres Lot
$986,400 Zestimate®
$218/sqft
$4,705 Estimated rent
Home value
$986,400
$937,000 - $1.04M
$4,705/mo
Zestimate® history
Owner options
List your home for rent
$4,705/mo
Rent Zestimate®
Find your next renter with Zillow Rental Manager. Plus, with online applications, you can quickly screen prospective tenants – for free.
$4,705/mo
Rent Zestimate®
Refinance and save
$5,797/mo
Est. payment
Refinancing to a lower rate could help reduce your monthly payments and save thousands over the life of the loan.
$5,797/mo
Est. payment
Explore your selling options
Work with a Zillow partner agent
Leverage their expertise and Zillow's premium Showcase listings to get your home seen by more buyers.
Get startedList with your own agent
Get your home in front of millions of buyers by listing it on Zillow.
Learn how to do itSell it yourself
Take full control of how buyers see your home on Zillow by listing For Sale by Owner (FSBO).
List your homeWhat's special
Zillow last checked:
Listing updated:
Listed by:
Sandy Jaso 443-864-3091,
Northrop Realty
Bought with:
Clare Park, 660069
Realty 1 Maryland, LLC
Source: Bright MLS,MLS#: MDHW2043156
Facts & features
Interior
Bedrooms & bathrooms
- Bedrooms: 4
- Bathrooms: 3
- Full bathrooms: 2
- 1/2 bathrooms: 1
- Main level bathrooms: 1
Rooms
- Room types: Living Room, Dining Room, Primary Bedroom, Sitting Room, Bedroom 2, Bedroom 3, Bedroom 4, Kitchen, Family Room, Den, Foyer, Breakfast Room, Laundry, Loft, Office, Recreation Room, Utility Room, Attic, Hobby Room
Basement
- Area: 1524
Heating
- Forced Air, Programmable Thermostat, Natural Gas
Cooling
- Central Air, Ceiling Fan(s), Programmable Thermostat, Electric
Appliances
- Included: Microwave, Dishwasher, Disposal, Dryer, Exhaust Fan, Ice Maker, Oven/Range - Gas, Refrigerator, Stainless Steel Appliance(s), Washer, Water Dispenser, Water Heater, Electric Water Heater
- Laundry: Has Laundry, Main Level, Laundry Room
Features
- Breakfast Area, Ceiling Fan(s), Chair Railings, Crown Molding, Dining Area, Family Room Off Kitchen, Floor Plan - Traditional, Formal/Separate Dining Room, Pantry, Primary Bath(s), Recessed Lighting, Soaking Tub, Bathroom - Stall Shower, Bathroom - Tub Shower, Upgraded Countertops, Walk-In Closet(s), Dry Wall, High Ceilings, Vaulted Ceiling(s)
- Flooring: Carpet, Ceramic Tile, Hardwood, Luxury Vinyl, Wood
- Doors: Double Entry, Six Panel, Sliding Glass, Storm Door(s)
- Windows: Bay/Bow, Double Hung, Double Pane Windows, Insulated Windows, Palladian, Screens, Skylight(s), Transom, Vinyl Clad
- Basement: Connecting Stairway,Finished,Heated,Improved,Interior Entry,Sump Pump
- Number of fireplaces: 1
- Fireplace features: Brick, Gas/Propane, Mantel(s)
Interior area
- Total structure area: 4,544
- Total interior livable area: 4,220 sqft
- Finished area above ground: 3,020
- Finished area below ground: 1,200
Property
Parking
- Total spaces: 6
- Parking features: Garage Door Opener, Garage Faces Front, Inside Entrance, Asphalt, Attached, Driveway
- Attached garage spaces: 2
- Uncovered spaces: 4
Accessibility
- Accessibility features: Other
Features
- Levels: Three
- Stories: 3
- Patio & porch: Deck, Patio
- Exterior features: Lighting, Rain Gutters
- Pool features: None
Lot
- Size: 0.33 Acres
- Features: Backs to Trees, Cul-De-Sac, Front Yard, Landscaped, No Thru Street, Rear Yard, Wooded
Details
- Additional structures: Above Grade, Below Grade
- Parcel number: 1402315092
- Zoning: R20
- Special conditions: Standard
Construction
Type & style
- Home type: SingleFamily
- Architectural style: Colonial
- Property subtype: Single Family Residence
Materials
- Brick, Aluminum Siding
- Foundation: Other
- Roof: Shingle
Condition
- Excellent
- New construction: No
- Year built: 1988
Utilities & green energy
- Sewer: Public Sewer
- Water: Public
Community & HOA
Community
- Subdivision: Turf Valley Overlook
HOA
- Has HOA: Yes
- HOA fee: $75 annually
Location
- Region: Ellicott City
Financial & listing details
- Price per square foot: $218/sqft
- Tax assessed value: $739,400
- Annual tax amount: $9,826
- Date on market: 8/22/2024
- Listing agreement: Exclusive Right To Sell
- Ownership: Fee Simple
Price history
| Date | Event | Price |
|---|---|---|
| 9/24/2024 | Sold | $920,000+2.2%$218/sqft |
Source:  Bright MLS #MDHW2043156 Report a problem Bright MLS #MDHW2043156 Report a problem | ||
| 8/27/2024 | Pending sale | $900,000$213/sqft |
Source: Bright MLS #MDHW2043156 Report a problem | ||
| 8/22/2024 | Listed for sale | $900,000+30.4%$213/sqft |
Source: Bright MLS #MDHW2043156 Report a problem | ||
| 5/11/2017 | Sold | $690,000-1.4%$164/sqft |
Source:  Long & Foster Broker Feed #1000010418_100 Report a problem Long & Foster Broker Feed #1000010418_100 Report a problem | ||
| 3/17/2017 | Pending sale | $700,000$166/sqft |
Source: Long & Foster Real Estate Inc #HW9869619 Report a problem | ||
| 3/3/2017 | Listed for sale | $700,000$166/sqft |
Source: Long & Foster Real Estate Inc #HW9869619 Report a problem | ||
Public tax history
| Year | Property taxes | Tax assessment |
|---|---|---|
| 2025 | -- | $797,167 +7.8% |
| 2024 | $8,326 +3.7% | $739,400 +3.7% |
| 2023 | $8,028 +3.8% | $713,000 -3.6% |
| 2022 | $7,731 +4% | $739,400 +12% |
| 2021 | $7,434 +8.7% | $660,200 +8.7% |
| 2020 | $6,839 +9.5% | $607,333 -8% |
| 2019 | $6,243 +2.4% | $660,200 +31.6% |
| 2018 | $6,099 -15.8% | $501,600 |
| 2017 | $7,247 | $501,600 |
| 2016 | -- | $501,600 -3% |
| 2015 | -- | $517,100 +1.3% |
| 2014 | -- | $510,667 +1.3% |
| 2013 | -- | $504,233 +1.3% |
| 2012 | -- | $497,800 |
| 2011 | -- | $497,800 |
| 2010 | -- | $497,800 -28% |
| 2009 | -- | $691,320 +12.2% |
| 2008 | -- | $616,072 +13.9% |
| 2007 | -- | $540,826 +16.2% |
| 2006 | -- | $465,580 +12.5% |
| 2005 | -- | $413,666 +14.4% |
| 2004 | -- | $361,753 +16.8% |
| 2003 | -- | $309,840 +3.8% |
| 2002 | -- | $298,626 +3.9% |
| 2001 | -- | $287,413 +160.1% |
| 2000 | -- | $110,480 |
Find assessor info on the county website
Neighborhood: 21042
Nearby homes
- $950,3004 bd2 ba2.5k sqft10323 Pinehurst Ct, Ellicott City, MD 21042Off Market
- $846,400-- bd2 ba2.5k sqft10315 Pinehurst Ct, Ellicott City, MD 21042Off Market
- $867,0005 bd5 ba4.3k sqft10311 Pinehurst Ct, Ellicott City, MD 21042Sold
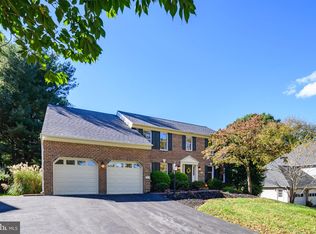
- $912,800-- bd2 ba2.7k sqft10318 Pinehurst Ct, Ellicott City, MD 21042Off Market
- $865,600-- bd2 ba2.7k sqft10314 Pinehurst Ct, Ellicott City, MD 21042Off Market
- $926,400-- bd2 ba2.9k sqft10307 Pinehurst Ct, Ellicott City, MD 21042Off Market
- $907,8004 bd3 ba3.3k sqft10322 Pinehurst Ct, Ellicott City, MD 21042Off Market
- $1,000,1004 bd3 ba2.9k sqft10306 Pinehurst Ct, Ellicott City, MD 21042Off Market
Nearby schools
GreatSchools rating
- 8/10Manor Woods Elementary SchoolGrades: K-5Distance: 2.2 mi
- 9/10Mount View Middle SchoolGrades: 6-8Distance: 4.2 mi
- 10/10Marriotts Ridge High SchoolGrades: 9-12Distance: 4.1 mi
Schools provided by the listing agent
- Elementary: Manor Woods
- Middle: Mount View
- High: Marriotts Ridge
- District: Howard County Public School System
Source: Bright MLS. This data may not be complete. We recommend contacting the local school district to confirm school assignments for this home.
Get a cash offer in 3 minutes
Find out how much your home could sell for in as little as 3 minutes with a no-obligation cash offer.
Estimated market value
$986,400
Get a cash offer in 3 minutes
Find out how much your home could sell for in as little as 3 minutes with a no-obligation cash offer.
Estimated market value
$986,400
- Maryland
- Howard County
- Ellicott City
- 21042
- 10319 Pinehurst Ct
Nearby cities
Nearby zip codes
Other Ellicott City Topics
