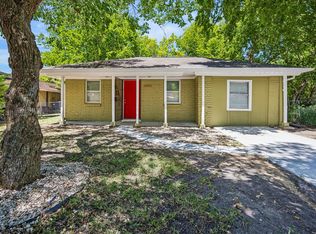
Cozy 3-bedroom, 2 bath home features kitchen with updated quartz countertops and stainless-steel appliances (Refrigerator included) and tile flooring. Updated vinyl plank flooring throughout gives the home a clean feel. The Primary bedroom offers a nicely updated en-suite bath, while the secondary bathroom has also been updated. Comfortable layout- ready for move-in and easy living.
For sale
$169,000
10313 Chesterfield Dr, Houston, TX 77051
3beds
852sqft
Single Family Residence
Built in 1955
5,584 Square Feet Lot
$165,600 Zestimate®
$198/sqft
$-- HOA
What's special
Stainless-steel appliancesTile flooringComfortable layout
- 53 days
- 35
- 4
Zillow last checked:
Listing updated:
Listed by:
Maggie McFarland TREC #0436141 832-878-2022,
RE/MAX Pearland- Pearland Home Team
Source: HAR,MLS#: 58863792
Facts & features
Interior
Bedrooms & bathrooms
- Bedrooms: 3
- Bathrooms: 2
- Full bathrooms: 2
Primary bedroom
- Level: First
- Area: 120
- Dimensions: 12 x 10
Bedroom
- Level: First
- Area: 110
- Dimensions: 11 x 10
Bedroom
- Level: First
- Area: 110
- Dimensions: 11 x 10
Dining room
- Level: First
- Area: 56
- Dimensions: 8 x 7
Family room
- Level: First
- Area: 140
- Dimensions: 14 x 10
Kitchen
- Level: First
- Area: 66
- Dimensions: 11 x 6
Heating
- Natural Gas
Cooling
- Electric
Appliances
- Included: Refrigerator, Electric Oven, Microwave, Electric Range
- Laundry: Electric Dryer Hookup, Washer Hookup
Features
- All Bedrooms Down, En-Suite Bath
- Flooring: Tile, Vinyl
Interior area
- Total structure area: 852
- Total interior livable area: 852 sqft
Property
Parking
- Total spaces: 1
- Parking features: Attached, Double-Wide Driveway
- Attached garage spaces: 1
Features
- Stories: 1
- Fencing: Back Yard
Lot
- Size: 5,584 Square Feet
- Features: Subdivided, 0 Up To 1/4 Acre
Details
- Parcel number: 0834800000004
Construction
Type & style
- Home type: SingleFamily
- Architectural style: Traditional
- Property subtype: Single Family Residence
Materials
- Brick, Wood Siding
- Foundation: Slab
- Roof: Composition
Condition
- New construction: No
- Year built: 1955
Utilities & green energy
- Sewer: Public Sewer
- Water: Public
Community & HOA
Community
- Subdivision: Blueridge
Location
- Region: Houston
Financial & listing details
- Price per square foot: $198/sqft
- Tax assessed value: $126,361
- Annual tax amount: $2,685
- Date on market: 8/17/2026
- Listing terms: Cash,Conventional,FHA,Owner Will Carry
Estimated market value
$165,600
$157,000 - $174,000
$1,578/mo
Price history
| Date | Event | Price |
|---|---|---|
| 8/17/2026 | Listed for sale | $169,000$198/sqft |
Source:  HAR #58863792 Report a problem HAR #58863792 Report a problem | ||
Public tax history
| Year | Property taxes | Tax assessment |
|---|---|---|
| 2025 | -- | $126,361 |
| 2024 | -- | $126,361 +4.9% |
| 2023 | -- | $120,512 +13% |
| 2022 | -- | $106,647 +26.8% |
| 2021 | -- | $84,085 +4.5% |
| 2020 | -- | $80,486 +25.1% |
| 2019 | -- | $64,362 +18.6% |
| 2018 | -- | $54,261 +19.5% |
| 2017 | -- | $45,408 |
| 2016 | -- | $45,408 |
| 2015 | -- | $45,408 -8.4% |
| 2014 | -- | $49,595 |
| 2013 | -- | $49,595 |
| 2012 | -- | $49,595 |
| 2011 | -- | $49,595 |
| 2010 | -- | $49,595 |
| 2009 | -- | $49,595 +17.4% |
| 2007 | -- | $42,246 +8.3% |
| 2006 | -- | $39,004 +4.9% |
| 2005 | -- | $37,180 +10% |
| 2004 | -- | $33,800 +9.7% |
| 2003 | -- | $30,800 +6.9% |
| 2002 | -- | $28,800 |
| 2001 | -- | $28,800 +19.5% |
| 2000 | -- | $24,100 |
Find assessor info on the county website
Monthly payment
Est. payment
Payment breakdown
Explore the cost of this home by adjusting the details. Changes won't be saved.Climate risks
Neighborhood: Sunnyside
Nearby schools
Schools provided by the listing agent
- Elementary: Reynolds Elementary School (Houston)
- Middle: Attucks Middle School
- High: Worthing High School
Source: HAR. This data may not be complete. We recommend contacting the local school district to confirm school assignments for this home.
Similar homes
- $149,9003 bd1 ba1.2k sqft10509 Cathedral Dr, Houston, TX 77051For Sale
 MLS ID #73946725, Kandace Cotten, Keller Williams Memorial. HAR
 - $165,0004 bd2 ba1.1k sqft10846 Fairland Dr, Houston, TX 77051For Sale
 MLS ID #87535076, Anthony Melos, Texas USA Realty. HAR
 - $175,0004 bd2 ba1.2k sqft10506 Buffum St, Houston, TX 77051For Sale
 MLS ID #54660437, Brook Wilson, FYI Realty - Katy. HAR
 - $173,9003 bd2 ba1.2k sqft3309 Tangerine St, Houston, TX 77051For Sale
 MLS ID #43145703, Trissa Rosette, CB&A, Realtors. HAR
