Welcome home to this highly desirable 5 bed/3 bath ranch floor plan with master suite on the main level. Vaulted ceilings give this home an open and spacious feel perfect for entertaining. Beautiful dark wood floors throughout the kitchen, dining and living room areas. Timeless granite in kitchen and bathrooms. Sleek & stylish kitchen also features a gorgeous one-of-a-kind tile backsplash, stainless steel appliances and pantry. Walk out of the Living room to your composite deck and large fenced in yard perfect for a BBQ. Main level master bedroom features an en suite with "adult" height counters as well as a walk-in closet. Two additional bedrooms and a second full bath are also located on the main level. The fully finished garden level basement in an absolute dream come true. Featuring two large bedrooms and a 3rd full bath, this home has room for everyone! The two car garage features an epoxy coated floor as well as garage lifts perfect of the hobbyist or car enthusiast. The expansive open rec room is the ideal space for billiards or table tennis and includes a theater area with raised platform seating. Great location with easy access to Hwy 24 and the Powers Boulevard corridor with top notch shopping, entertainment and restaurants as well as close commutes to Peterson and Shriever Air Force Bases. This home is within walking distance to neighborhood schools, parks and the Meridian Ranch Recreation Center which includes indoor and outdoor pools, basketball courts and a fully equipped workout center. This master-planned community also features a golf course as well as miles of paved hiking and biking trails. This home has it all!
Sold for $500,000
$500,000
10313 Mount Lincoln Dr, Peyton, CO 80831
5beds
3,108sqft
SingleFamily
Built in 2013
8,712 Square Feet Lot
$522,800 Zestimate®
$161/sqft
$2,759 Estimated rent
Home value
$522,800
$497,000 - $549,000
$2,759/mo
Zestimate® history
Owner options
List your home for rent
$2,759/mo
Rent Zestimate®
Find your next renter with Zillow Rental Manager. Plus, with online applications, you can quickly screen prospective tenants – for free.
$2,759/mo
Rent Zestimate®
Refinance and save
$2,934/mo
Est. payment
Refinancing to a lower rate could help reduce your monthly payments and save thousands over the life of the loan.
$2,934/mo
Est. payment
Explore your selling options
Work with a Zillow partner agent
Leverage their expertise and Zillow's premium Showcase listings to get your home seen by more buyers.
Get startedList with your own agent
Get your home in front of millions of buyers by listing it on Zillow.
Learn how to do itSell it yourself
Take full control of how buyers see your home on Zillow by listing For Sale by Owner (FSBO).
List your homeWhat's special
Facts & features
Interior
Bedrooms & bathrooms
- Bedrooms: 5
- Bathrooms: 3
- Full bathrooms: 3
Heating
- Forced air, Gas
Cooling
- Central
Appliances
- Included: Dishwasher, Freezer, Garbage disposal, Microwave, Range / Oven, Refrigerator
Features
- Flooring: Tile, Carpet, Hardwood
- Basement: Finished
- Has fireplace: Yes
Interior area
- Total interior livable area: 3,108 sqft
Property
Parking
- Total spaces: 2
- Parking features: Garage - Attached
Features
- Exterior features: Other
- Has spa: Yes
Lot
- Size: 8,712 Square Feet
Details
- Parcel number: 4229203016
Construction
Type & style
- Home type: SingleFamily
Materials
- Frame
- Roof: Composition
Condition
- Year built: 2013
Community & HOA
Community
- Features: Fitness Center
HOA
- Has HOA: Yes
- HOA fee: $10 monthly
Location
- Region: Peyton
Financial & listing details
- Price per square foot: $161/sqft
- Tax assessed value: $535,210
- Annual tax amount: $3,163
Price history
| Date | Event | Price |
|---|---|---|
| 9/30/2024 | Sold | $500,000+13.6%$161/sqft |
Source: Public Record Report a problem | ||
| 4/29/2021 | Sold | $440,000$142/sqft |
Source: Public Record Report a problem | ||
| 3/14/2021 | Listed for sale | $440,000+34.4%$142/sqft |
Source:  RE/MAX International #1172235 Report a problem RE/MAX International #1172235 Report a problem | ||
| 4/24/2017 | Sold | $327,500+0.8%$105/sqft |
Source: Public Record Report a problem | ||
| 3/5/2017 | Listed for sale | $325,000+22.7%$105/sqft |
Source: RE/MAX PROPERTIES, INC #9628053 Report a problem | ||
| 7/5/2013 | Sold | $264,800+5.3%$85/sqft |
Source: Public Record Report a problem | ||
| 3/27/2013 | Sold | $251,390$81/sqft |
Source: Public Record Report a problem | ||
Public tax history
| Year | Property taxes | Tax assessment |
|---|---|---|
| 2024 | $3,163 +23.3% | $35,860 |
| 2023 | $2,567 -3.5% | $35,860 +41% |
| 2022 | $2,660 | $25,430 -2.8% |
| 2021 | -- | $26,160 +5.9% |
| 2020 | $2,710 +0.6% | $24,710 |
| 2019 | $2,695 +24.5% | $24,710 +19% |
| 2018 | $2,164 -5.4% | $20,770 |
| 2017 | $2,288 +5.7% | $20,770 -7.9% |
| 2016 | $2,164 -5.7% | $22,560 |
| 2015 | $2,296 +7.6% | $22,560 +9% |
| 2014 | $2,134 | $20,700 |
| 2013 | -- | -- |
| 2012 | -- | -- |
Find assessor info on the county website
Neighborhood: 80831
Nearby homes
- $510,8005 bd4 ba2.7k sqft10305 Mount Lincoln Dr, Peyton, CO 80831Off Market
- $573,0004 bd3 ba3.2k sqft10321 Mount Lincoln, Colorado Springs, CO 80831Off Market
- $595,9004 bd3 ba3.5k sqft10321 Mount Lincoln Dr, Peyton, CO 80831Sold
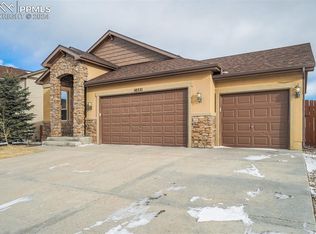
- $563,2005 bd4 ba3.5k sqft10337 Mount Lincoln Dr, Peyton, CO 80831Off Market
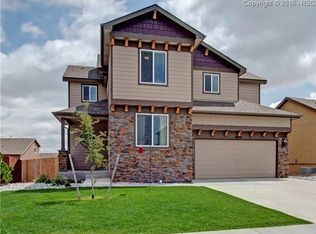
- $541,7004 bd3 ba3.4k sqft10337 Mt Lincoln Dr, Falcon, CO 80831Off Market
- $575,0005 bd4 ba3.5k sqft12925 Lacevine Pl, Peyton, CO 80831Sold
- $554,6006 bd4 ba3k sqft12905 Lacevine Pl, Peyton, CO 80831Off Market
- $575,6005 bd3 ba2.9k sqft10249 Mount Lincoln Dr, Peyton, CO 80831Off Market
Nearby schools
GreatSchools rating
- 5/10Meridian Ranch International SchoolGrades: PK-5Distance: 0.1 mi
- 5/10Falcon Middle SchoolGrades: 6-8Distance: 1.8 mi
- 5/10Falcon High SchoolGrades: 9-12Distance: 0.6 mi
Get a cash offer in 3 minutes
Find out how much your home could sell for in as little as 3 minutes with a no-obligation cash offer.
Estimated market value
$522,800
Get a cash offer in 3 minutes
Find out how much your home could sell for in as little as 3 minutes with a no-obligation cash offer.
Estimated market value
$522,800
- Colorado
- El Paso County
- Peyton
- 80831
- 10313 Mount Lincoln Dr
Nearby cities
Nearby zip codes
Other Peyton Topics
