Fabulous home in one of our area's most sought-after master-planned communities! Enjoy live music in the parks, unwind on the hiking trails, golf on a Sunday morning. Walk to restaurants, shopping, and a brewery. Relax in the lazy river, take up a yoga class. or a game of basketball in the rec center. It's all here in Meridian Ranch! Minutes to the great shops, entertainment and hospitals along the Woodmen and Powers corridors. A short walk or bike ride to schools. A quick commute to most military bases. This home has a welcoming family room that opens to the kitchen and out to an expansive patio with fire pit and one of the largest fenced in yards. 2 story entry way, powder room, and a private office that could make a 6th bedroom complete the main level. Upstairs features a spacious master suite, 3 more generously sized guest rooms, a guest bath and an incredible laundry room with cabinets galore! Downstairs offers a large rec room with another bedroom, full bath and a finished storage room. Walking distance to the desirable Meridian Ranch Elementary School and walking trails near by. Everything you need in comfortable living is here in this highly desirable neighborhood.
Sold for $575,000
$575,000
12925 Lacevine Pl, Peyton, CO 80831
5beds
3,530sqft
Single Family Residence
Built in 2012
0.31 Acres Lot
$588,800 Zestimate®
$163/sqft
$2,944 Estimated rent
Home value
$588,800
$559,000 - $618,000
$2,944/mo
Zestimate® history
Owner options
List your home for rent
$2,944/mo
Rent Zestimate®
Find your next renter with Zillow Rental Manager. Plus, with online applications, you can quickly screen prospective tenants – for free.
$2,944/mo
Rent Zestimate®
Refinance and save
$3,370/mo
Est. payment
Refinancing to a lower rate could help reduce your monthly payments and save thousands over the life of the loan.
$3,370/mo
Est. payment
Explore your selling options
Work with a Zillow partner agent
Leverage their expertise and Zillow's premium Showcase listings to get your home seen by more buyers.
Get startedList with your own agent
Get your home in front of millions of buyers by listing it on Zillow.
Learn how to do itSell it yourself
Take full control of how buyers see your home on Zillow by listing For Sale by Owner (FSBO).
List your homeWhat's special
Walk to restaurantsLarge rec roomExpansive patioPrivate officeGuest bathSpacious master suitePowder room
Zillow last checked:
Listing updated:
Listed by:
Bryan Vail 719-330-8010,
RE/MAX Real Estate Group LLC
Bought with:
Patricia Stefaniak
Lark Realty Group
Source: elevateMLS,MLS#: 8102807
Facts & features
Interior
Bedrooms & bathrooms
- Bedrooms: 5
- Bathrooms: 4
- Full bathrooms: 3
- 1/2 bathrooms: 1
Basement
- Area: 1036
Heating
- Forced Air, Natural Gas
Cooling
- Ceiling Fan(s), Central Air
Appliances
- Included: Dishwasher, Disposal, Dryer, Microwave, Refrigerator, Self Cleaning Oven, Washer
- Laundry: Upper Level
Features
- 9Ft + Ceilings
- Flooring: Carpet, Ceramic Tile, Wood
- Basement: Full,Partially Finished
- Number of fireplaces: 2
- Fireplace features: Gas, Two
Interior area
- Total structure area: 3,530
- Total interior livable area: 3,530 sqft
- Finished area above ground: 2,494
- Finished area below ground: 1,036
Property
Parking
- Total spaces: 3
- Parking features: Attached, Tandem, Concrete Driveway
- Attached garage spaces: 3
Features
- Levels: Two
- Stories: 2
- Fencing: Full
Lot
- Size: 0.31 Acres
- Features: Cul-De-Sac, Level, Landscaped
Details
- Additional structures: Storage
- Parcel number: 4229203006
Construction
Type & style
- Home type: SingleFamily
- Property subtype: Single Family Residence
Materials
- Masonite, Stone, Stucco, Framed on Lot
- Roof: Composite Shingle
Condition
- Existing Home
- New construction: No
- Year built: 2012
Utilities & green energy
- Water: Assoc/Distr
- Utilities for property: Natural Gas Connected, Phone Available
Community & HOA
Community
- Features: Community Center, Dining, Dog Park, Fitness Center, Golf, Hiking or Biking Trails, Lake, Parks or Open Space, Playground, Pool, Shops, Spa, Green Areas, Lake/Pond, Recreation Room
HOA
- Services included: Management
- HOA fee: $100 annually
Location
- Region: Peyton
Financial & listing details
- Price per square foot: $163/sqft
- Tax assessed value: $604,899
- Annual tax amount: $2,858
- Date on market: 2/23/2024
- Listing terms: Bond,Cash,Conventional,FHA,USDA Loan,VA Loan
Price history
| Date | Event | Price |
|---|---|---|
| 2/9/2024 | Sold | $575,000-2.5%$163/sqft |
Source:  elevateMLS #8102807 Report a problem elevateMLS #8102807 Report a problem | ||
| 12/24/2023 | Contingent | $590,000$167/sqft |
Source: elevateMLS #8102807 Report a problem | ||
| 11/2/2023 | Price change | $590,000-1.7%$167/sqft |
Source: elevateMLS #8102807 Report a problem | ||
| 8/17/2023 | Price change | $600,000-4%$170/sqft |
Source: elevateMLS #8102807 Report a problem | ||
| 7/23/2023 | Listed for sale | $625,000+121.9%$177/sqft |
Source: elevateMLS #8102807 Report a problem | ||
| 12/20/2012 | Sold | $281,600+468.9%$80/sqft |
Source: Public Record Report a problem | ||
| 6/14/2012 | Sold | $49,500$14/sqft |
Source: Public Record Report a problem | ||
Public tax history
| Year | Property taxes | Tax assessment |
|---|---|---|
| 2024 | $3,643 +27.5% | $40,530 |
| 2023 | $2,858 -3.5% | $40,530 +43.1% |
| 2022 | $2,962 | $28,320 -2.8% |
| 2021 | -- | $29,130 +12.2% |
| 2020 | $2,848 +0.6% | $25,970 |
| 2019 | $2,832 +16% | $25,970 +10.9% |
| 2018 | $2,440 -5.4% | $23,420 |
| 2017 | $2,580 +5.7% | $23,420 +3% |
| 2016 | $2,440 +5.5% | $22,730 |
| 2015 | $2,313 +7.2% | $22,730 +8.6% |
| 2014 | $2,157 | $20,930 |
| 2013 | -- | -- |
| 2012 | -- | -- |
Find assessor info on the county website
Neighborhood: 80831
Nearby homes
- $558,9006 bd4 ba3k sqft12905 Lacevine Pl, Peyton, CO 80831Off Market
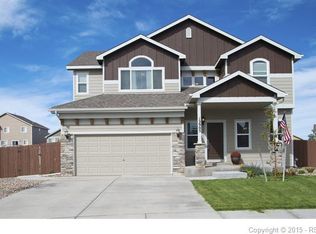
- $528,1005 bd3 ba3.1k sqft12945 Lacevine Pl, Peyton, CO 80831Off Market

- $599,9005 bd4 ba3.5k sqft10225 Mount Lincoln Dr, Peyton, CO 80831For Sale
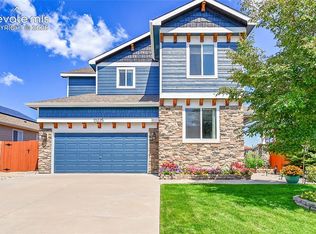
- $500,0005 bd3 ba3.1k sqft10313 Mount Lincoln Dr, Peyton, CO 80831Sold
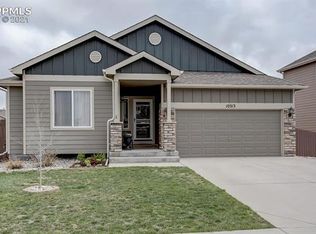
- $581,0004 bd3 ba3.2k sqft10321 Mount Lincoln, Colorado Springs, CO 80831Off Market
- $569,9005 bd4 ba3.3k sqft10217 Mount Lincoln Dr, Peyton, CO 80831Sold
- $566,6005 bd4 ba3.3k sqft12910 Lacevine Pl, Peyton, CO 80831Off Market
- $517,0005 bd4 ba2.7k sqft10305 Mount Lincoln Dr, Peyton, CO 80831Off Market
Nearby schools
GreatSchools rating
- 5/10Meridian Ranch International SchoolGrades: PK-5Distance: 0.2 mi
- 5/10Falcon Middle SchoolGrades: 6-8Distance: 1.8 mi
- 5/10Falcon High SchoolGrades: 9-12Distance: 0.6 mi
Schools provided by the listing agent
- District: Falcon-49
Source: elevateMLS. This data may not be complete. We recommend contacting the local school district to confirm school assignments for this home.
Get a cash offer in 3 minutes
Find out how much your home could sell for in as little as 3 minutes with a no-obligation cash offer.
Estimated market value
$588,800
Get a cash offer in 3 minutes
Find out how much your home could sell for in as little as 3 minutes with a no-obligation cash offer.
Estimated market value
$588,800
- Colorado
- El Paso County
- Peyton
- 80831
- 12925 Lacevine Pl
Nearby cities
Nearby zip codes
Other Peyton Topics
