This Beautiful home is located in the premier 55+ Community at Chickahominy Falls! Designed for comfort and style, this home features One-Level living at its finest! The spacious Living Room features Hardwood floors, cathedral ceiling with a sleek & modern Fan/Light, custom blinds, and a Dual-Sided Gas Fireplace. Off to the side is a sun-drenched Morning Room/Study. Behind the Fireplace is an open Kitchen - truly a delightful space to prepare meals and entertain with its large center Island with an overhang for additional seating, 42" cabinets with pull-out drawers, Marble counters, tiled backsplash, Stainless appliances including 2 wall ovens, Pantry, Farmhouse-style sink, pendant and recessed lights. In a cozy corner, the Dining Room features a tray ceiling with chandelier. The Primary Bedroom features a walk-in closet (used as an office), vaulted ceiling w/ fan/light, and an En-suite luxury Bath. Step inside to find double vanities, shower with glass doors AND a large walk-in closet! Over to the other side of the house, a 2nd Bedroom (used as a craft/quilting room) features 2 closets & built-in cabinets & shelves. Additional rooms include a Laundry Room equipped with a sink & a generous size closet/pantry, and a Full Bath. Families & guests will be spoiled with the finished 2nd floor Loft! This 3rd Bedroom is multi-functional with the space provided & includes a walk-in closet and its own En-suite Full Bath! Outdoor entertaining in the private courtyard comes with a Gas hook-up for grilling. More storage is found in the finished Garage w/ epoxy flooring & cabinets. This HOME gets gentle sunlight throughout the day! Richmond's ONLY 55+ Agri-community w/ Woodside Farms - growing a curated mix of fruits/vegetables to benefit the health & wellness of the neighbors! Enjoy Resort-style amenities that includes a 6500SF Clubhouse, pool, fitness center, community gardens, walking trails, and social events that bring neighbors together throughout the year! Let's make this your HOME and enjoy Active - Adult Living!
Sold for $565,000
$565,000
10314 Farm Glen Way, Glen Allen, VA 23059
3beds
2,469sqft
Condominium, Single Family Residence
Built in 2021
-- sqft lot
$568,500 Zestimate®
$229/sqft
$3,002 Estimated rent
Home value
$568,500
$523,000 - $620,000
$3,002/mo
Zestimate® history
Owner options
List your home for rent
$3,002/mo
Rent Zestimate®
Find your next renter with Zillow Rental Manager. Plus, with online applications, you can quickly screen prospective tenants – for free.
$3,002/mo
Rent Zestimate®
Refinance and save
$3,668/mo
Est. payment
Refinancing to a lower rate could help reduce your monthly payments and save thousands over the life of the loan.
$3,668/mo
Est. payment
Explore your selling options
Work with a Zillow partner agent
Leverage their expertise and Zillow's premium Showcase listings to get your home seen by more buyers.
Get startedList with your own agent
Get your home in front of millions of buyers by listing it on Zillow.
Learn how to do itSell it yourself
Take full control of how buyers see your home on Zillow by listing For Sale by Owner (FSBO).
List your homeWhat's special
Zillow last checked:
Listing updated:
Listed by:
Lil Racelis (804)858-9000,
KW Metro Center
Bought with:
Carrie Shelton, 0225268581
Real Broker LLC
Source: CVRMLS,MLS#: 2531924 Originating MLS: Central Virginia Regional MLS
Originating MLS: Central Virginia Regional MLSFacts & features
Interior
Bedrooms & bathrooms
- Bedrooms: 3
- Bathrooms: 3
- Full bathrooms: 3
Other
- Description: Tub & Shower
- Level: First
Other
- Description: Tub & Shower
- Level: Second
Heating
- Forced Air, Natural Gas
Cooling
- Central Air, Heat Pump
Appliances
- Included: Dryer, Dishwasher, Electric Cooking, Electric Water Heater, Disposal, Microwave, Refrigerator
Features
- Beamed Ceilings, Bookcases, Built-in Features, Bedroom on Main Level, Ceiling Fan(s), Dining Area, French Door(s)/Atrium Door(s), Fireplace, Granite Counters, High Ceilings, Kitchen Island, Window Treatments
- Flooring: Partially Carpeted, Tile, Wood
- Doors: French Doors, Sliding Doors
- Windows: Window Treatments
- Has basement: No
- Attic: Access Only,Pull Down Stairs
- Number of fireplaces: 1
- Fireplace features: Gas
Interior area
- Total interior livable area: 2,469 sqft
- Finished area above ground: 2,469
- Finished area below ground: 0
Property
Parking
- Total spaces: 2
- Parking features: Attached, Direct Access, Driveway, Finished Garage, Garage, Garage Door Opener, Off Street, Paved
- Attached garage spaces: 2
- Has uncovered spaces: Yes
Features
- Levels: One and One Half
- Stories: 1.5
- Patio & porch: Patio
- Exterior features: Paved Driveway
- Pool features: Pool, Community
- Fencing: Back Yard,Fenced,Privacy
Lot
- Size: 435 Square Feet
- Features: Level
- Topography: Level
Details
- Parcel number: 7777979042
Construction
Type & style
- Home type: Condo
- Architectural style: Bungalow,Cottage,Craftsman,Two Story
- Property subtype: Condominium, Single Family Residence
- Attached to another structure: Yes
Materials
- Frame, Stone, Vinyl Siding
- Roof: Composition,Shingle
Condition
- Resale
- New construction: No
- Year built: 2021
Utilities & green energy
- Sewer: Public Sewer
- Water: Public
Community & HOA
Community
- Features: Common Grounds/Area, Clubhouse, Fitness, Home Owners Association, Pool
- Security: Smoke Detector(s)
- Senior community: Yes
- Subdivision: Chickahominy Falls
HOA
- Has HOA: Yes
- Amenities included: Landscaping
- Services included: Clubhouse, Common Areas, Maintenance Grounds, Maintenance Structure, Pool(s), Recreation Facilities, Snow Removal, Trash
- HOA fee: $269 monthly
Location
- Region: Glen Allen
Financial & listing details
- Price per square foot: $229/sqft
- Tax assessed value: $492,100
- Annual tax amount: $1,993
- Date on market: 12/20/2025
- Exclusions: Garage Freezer & detached storage shelves/cabinets, Gas Grill, TV
- Ownership: Individuals
- Ownership type: Sole Proprietor
Price history
| Date | Event | Price |
|---|---|---|
| 1/20/2026 | Sold | $565,000$229/sqft |
Source:  CVRMLS #2531924 Report a problem CVRMLS #2531924 Report a problem | ||
| 12/23/2025 | Pending sale | $565,000$229/sqft |
Source: CVRMLS #2531924 Report a problem | ||
| 12/17/2025 | Price change | $565,000-1.7%$229/sqft |
Source: CVRMLS #2531924 Report a problem | ||
| 11/21/2025 | Listed for sale | $575,000+45.8%$233/sqft |
Source: CVRMLS #2531924 Report a problem | ||
| 8/9/2021 | Sold | $394,390$160/sqft |
Source: Public Record Report a problem | ||
Public tax history
| Year | Property taxes | Tax assessment |
|---|---|---|
| 2025 | $3,986 +5% | $492,100 +5% |
| 2024 | $3,797 +7.4% | $468,800 +7.4% |
| 2023 | $3,534 +6.6% | $436,300 +6.6% |
| 2022 | $3,315 | $409,200 |
Find assessor info on the county website
Neighborhood: 23059
Nearby homes
- $523,3003 bd3 ba1.9k sqft10310 Farm Glen Way, Glen Allen, VA 23059Off Market
- $460,0002 bd2 ba1.5k sqft10330 Farm Glen Way, Glen Allen, VA 23059Sold
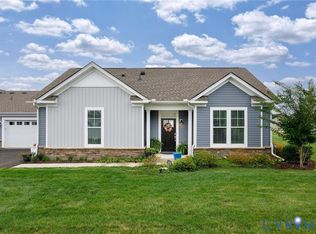
- $507,0004 bd3 ba1.9k sqft10322 Farm Glen Way, Glen Allen, VA 23059Off Market
- $522,9003 bd2 ba1.9k sqft10326 Farm Glen Way, Glen Allen, VA 23059Off Market
- $546,0004 bd3 ba1.9k sqft10318 Farm Glen Way, Glen Allen, VA 23059Off Market
- $550,2003 bd2 ba1.9k sqft10414 Holly Hill Rd, Glen Allen, VA 23059Off Market
- $495,5003 bd2 ba1.9k sqft10334 Farm Glen Way, Glen Allen, VA 23059Off Market
- $436,0002 bd2 ba1.5k sqft10338 Farm Glen Way, Glen Allen, VA 23059Off Market
Nearby schools
GreatSchools rating
- 7/10Elmont Elementary SchoolGrades: PK-5Distance: 2.5 mi
- 6/10Liberty Middle SchoolGrades: 6-8Distance: 6.9 mi
- 3/10Patrick Henry High SchoolGrades: 9-12Distance: 7.3 mi
Schools provided by the listing agent
- Elementary: Elmont
- Middle: Liberty
- High: Patrick Henry
Source: CVRMLS. This data may not be complete. We recommend contacting the local school district to confirm school assignments for this home.
Get a cash offer in 3 minutes
Find out how much your home could sell for in as little as 3 minutes with a no-obligation cash offer.
Estimated market value
$568,500
Get a cash offer in 3 minutes
Find out how much your home could sell for in as little as 3 minutes with a no-obligation cash offer.
Estimated market value
$568,500
- Virginia
- Hanover County
- Glen Allen
- 23059
- 10314 Farm Glen Way
Nearby cities
Nearby neighborhoods
Nearby zip codes
Other Glen Allen Topics
