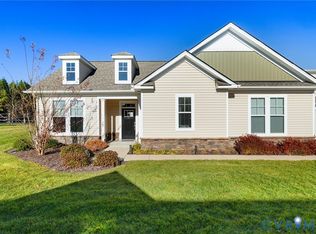
Elegant One-Level Cottage in Award-Winning 55+ Community – Chickahominy Falls! Discover easy living in this better-than-new end-unit cottage nestled in Chickahominy Falls, Hanover County’s premier 55+ agri-community complete with Woodside Farms, a 10 acre professionally managed farm growing a curated mix of fruits, vegetables, herbs and flowers, all benefiting the health and wellness of the neighbors. Designed for comfort and connection, this sun-filled home offers open-concept living with vaulted ceilings in both the great room and primary suite, creating a bright, airy space perfect for entertaining or relaxing. The open kitchen features numerous upgrades including granite countertops, a stainless farmhouse sink, gas cooking, soft close cabinetry with customized fittings, under cabinet lighting, and a spacious breakfast bar. Enjoy thoughtful touches throughout, including wood blinds, recessed lighting, and a tiled walk-in shower with grab bar for ease and accessibility. Step outside to your private fenced patio and garden area backing to serene green space and neighborhood common areas—ideal for gardening, gatherings, or sunset views. Additional upgrades include an insulated oversized garage with workshop, storage cabinets, and pre-wired EV charger, plus a whole-house ozone-free air scrubber for a healthier home environment. Just a short stroll away, enjoy the resort-style amenities that make Chickahominy Falls so special—pool, clubhouse, fitness center, community gardens, walking trails, and social events that bring neighbors together. Experience the perfect blend of modern convenience, natural beauty, and active adult living in this unique sought-after Glen Allen location close to the Virginia Capital Trail connecting to Ashland.
Sold for $460,000
$460,000
10330 Farm Glen Way, Glen Allen, VA 23059
2beds
1,570sqft
Condominium, Single Family Residence
Built in 2021
-- sqft lot
$460,600 Zestimate®
$293/sqft
$2,437 Estimated rent
Home value
$460,600
$424,000 - $502,000
$2,437/mo
Zestimate® history
Owner options
List your home for rent
$2,437/mo
Rent Zestimate®
Find your next renter with Zillow Rental Manager. Plus, with online applications, you can quickly screen prospective tenants – for free.
$2,437/mo
Rent Zestimate®
Refinance and save
$2,996/mo
Est. payment
Refinancing to a lower rate could help reduce your monthly payments and save thousands over the life of the loan.
$2,996/mo
Est. payment
Explore your selling options
Work with a Zillow partner agent
Leverage their expertise and Zillow's premium Showcase listings to get your home seen by more buyers.
Get startedList with your own agent
Get your home in front of millions of buyers by listing it on Zillow.
Learn how to do itSell it yourself
Take full control of how buyers see your home on Zillow by listing For Sale by Owner (FSBO).
List your homeWhat's special
End-unit cottageGarden areaOpen-concept livingInsulated oversized garagePrivate fenced patioGranite countertopsWood blinds
Zillow last checked:
Listing updated:
Listed by:
Meg Traynham 804-356-9045,
Providence Hill Real Estate,
Sarah Kate Shepherd 804-921-8889,
Providence Hill Real Estate
Bought with:
Stephanie Joyce, 0225225948
Virginia Capital Realty
Source: CVRMLS,MLS#: 2527758 Originating MLS: Central Virginia Regional MLS
Originating MLS: Central Virginia Regional MLSFacts & features
Interior
Bedrooms & bathrooms
- Bedrooms: 2
- Bathrooms: 2
- Full bathrooms: 2
Primary bedroom
- Description: vaulted ceiling, huge walk in closet
- Level: First
- Dimensions: 16.0 x 12.0
Bedroom 2
- Description: large closet
- Level: First
- Dimensions: 12.0 x 11.0
Dining room
- Description: open off kitchen, sunny corner
- Level: First
- Dimensions: 12.0 x 8.0
Foyer
- Level: First
- Dimensions: 0 x 0
Other
- Description: Tub & Shower
- Level: First
Great room
- Description: vaulted ceiling, gas FP
- Level: First
- Dimensions: 18.0 x 14.0
Kitchen
- Description: island w/breakfast bar, gas cooking
- Level: First
- Dimensions: 12.0 x 11.0
Laundry
- Description: off garage, large storage closet
- Level: First
- Dimensions: 12.0 x 0.0
Office
- Description: French doors
- Level: First
- Dimensions: 12.0 x 12.0
Heating
- Forced Air, Natural Gas
Cooling
- Heat Pump
Appliances
- Included: Dishwasher, Electric Cooking, Electric Water Heater, Disposal, Refrigerator
Features
- Bedroom on Main Level, Ceiling Fan(s), Cathedral Ceiling(s), Dining Area, Double Vanity, Eat-in Kitchen, Fireplace, Granite Counters, High Ceilings, Bath in Primary Bedroom, Pantry, Walk-In Closet(s)
- Flooring: Vinyl
- Has basement: No
- Attic: Pull Down Stairs
- Number of fireplaces: 1
- Fireplace features: Gas, Vented
Interior area
- Total interior livable area: 1,570 sqft
- Finished area above ground: 1,570
- Finished area below ground: 0
Property
Parking
- Total spaces: 2
- Parking features: Attached, Direct Access, Garage, Garage Door Opener
- Attached garage spaces: 2
Features
- Levels: One
- Stories: 1
- Patio & porch: Patio
- Pool features: Pool, Community
- Fencing: Partial,Privacy,Fenced
Lot
- Size: 435 Square Feet
- Features: Corner Lot, Cul-De-Sac
Details
- Parcel number: 7777969923
Construction
Type & style
- Home type: Condo
- Architectural style: Bungalow,Cottage,Ranch
- Property subtype: Condominium, Single Family Residence
- Attached to another structure: Yes
Materials
- Block, Drywall, Frame, Vinyl Siding
- Foundation: Slab
- Roof: Composition
Condition
- Resale
- New construction: No
- Year built: 2021
Utilities & green energy
- Sewer: Public Sewer
- Water: Public
Community & HOA
Community
- Features: Clubhouse, Fitness, Home Owners Association, Lake, Maintained Community, Pond, Pool, Trails/Paths
- Senior community: Yes
- Subdivision: Chickahominy Falls
HOA
- Has HOA: Yes
- Services included: Association Management, Clubhouse, Common Areas, Maintenance Grounds, Maintenance Structure, Pool(s), Recreation Facilities, Snow Removal, Trash
- HOA fee: $241 monthly
Location
- Region: Glen Allen
Financial & listing details
- Price per square foot: $293/sqft
- Tax assessed value: $414,500
- Annual tax amount: $1,678
- Date on market: 1/22/2026
- Ownership: Individuals
- Ownership type: Sole Proprietor
Price history
| Date | Event | Price |
|---|---|---|
| 12/4/2025 | Sold | $460,000+2.2%$293/sqft |
Source:  CVRMLS #2527758 Report a problem CVRMLS #2527758 Report a problem | ||
| 10/14/2025 | Pending sale | $449,950$287/sqft |
Source: CVRMLS #2527758 Report a problem | ||
| 10/9/2025 | Listed for sale | $449,950+24.6%$287/sqft |
Source: CVRMLS #2527758 Report a problem | ||
| 8/19/2021 | Sold | $361,126$230/sqft |
Source: Public Record Report a problem | ||
Public tax history
| Year | Property taxes | Tax assessment |
|---|---|---|
| 2025 | $3,357 +5.3% | $414,500 +5.3% |
| 2024 | $3,190 +7% | $393,800 +7% |
| 2023 | $2,982 +6.4% | $368,100 +6.4% |
| 2022 | $2,803 | $346,100 |
Find assessor info on the county website
Neighborhood: 23059
Nearby homes
- $565,0003 bd3 ba2.4k sqft10314 Farm Glen Way, Glen Allen, VA 23059Sold
- $519,6003 bd2 ba1.9k sqft10326 Farm Glen Way, Glen Allen, VA 23059Off Market
- $436,0002 bd2 ba1.5k sqft10338 Farm Glen Way, Glen Allen, VA 23059Off Market
- $495,5003 bd2 ba1.9k sqft10334 Farm Glen Way, Glen Allen, VA 23059Off Market
- $507,0004 bd3 ba1.9k sqft10322 Farm Glen Way, Glen Allen, VA 23059Off Market
- $523,3003 bd3 ba1.9k sqft10310 Farm Glen Way, Glen Allen, VA 23059Off Market
- $480,4002 bd2 ba1.8k sqft10346 Farm Glen Way, Glen Allen, VA 23059Off Market
- $546,0004 bd3 ba1.9k sqft10318 Farm Glen Way, Glen Allen, VA 23059Off Market
Nearby schools
GreatSchools rating
- 7/10Elmont Elementary SchoolGrades: PK-5Distance: 2.5 mi
- 6/10Liberty Middle SchoolGrades: 6-8Distance: 6.9 mi
- 3/10Patrick Henry High SchoolGrades: 9-12Distance: 7.3 mi
Schools provided by the listing agent
- Elementary: Elmont
- Middle: Liberty
- High: Patrick Henry
Source: CVRMLS. This data may not be complete. We recommend contacting the local school district to confirm school assignments for this home.
Get a cash offer in 3 minutes
Find out how much your home could sell for in as little as 3 minutes with a no-obligation cash offer.
Estimated market value
$460,600
Get a cash offer in 3 minutes
Find out how much your home could sell for in as little as 3 minutes with a no-obligation cash offer.
Estimated market value
$460,600
- Virginia
- Hanover County
- Glen Allen
- 23059
- 10330 Farm Glen Way
Nearby cities
Nearby neighborhoods
Nearby zip codes
Other Glen Allen Topics
