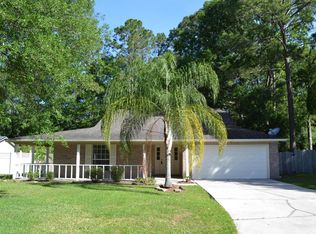
Back on the market due to no fault of sellers. VA ASSUMABLE AT 4.5% THAT ACTUALLY MAKES SENSE!! If buyer chooses preferred lender for their financing, buyer will receive a credit of $1,500 towards closing costs. Welcome to this stunning 4-bedroom, 2-bathroom brick home, nestled in a peaceful cul-de-sac within a mature and well-established neighborhood. As you step inside, you'll be greeted by an inviting open-concept design with soaring high ceilings that create a spacious, airy feel throughout the home. The thoughtfully designed floor plan includes a beautifully updated kitchen, featuring new quartz countertops, a stylish backsplash, and luxury vinyl plank flooring that extends throughout the main living areas. Both bathrooms have been tastefully upgraded with modern tile finishes. The home also boasts fresh new carpet in the bedrooms for added comfort. Step outside to the covered back patio, perfect for relaxing or entertaining, and enjoy the privacy of a fully fenced back yard. With all these updates completed within the last two years, this home blends modern upgrades with the charm of a well-established neighborhood. Don't miss the opportunity to make this your forever home!
Closed
$375,000
10314 HEARTHSIDE Drive, Jacksonville, FL 32221
4beds
2,154sqft
Single Family Residence
Built in 1991
0.26 Acres Lot
$369,900 Zestimate®
$174/sqft
$2,239 Estimated rent
Home value
$369,900
$348,000 - $396,000
$2,239/mo
Zestimate® history
Owner options
List your home for rent
$2,239/mo
Rent Zestimate®
Find your next renter with Zillow Rental Manager. Plus, with online applications, you can quickly screen prospective tenants – for free.
$2,239/mo
Rent Zestimate®
Refinance and save
$2,733/mo
Est. payment
Refinancing to a lower rate could help reduce your monthly payments and save thousands over the life of the loan.
$2,733/mo
Est. payment
Explore your selling options
Work with a Zillow partner agent
Leverage their expertise and Zillow's premium Showcase listings to get your home seen by more buyers.
Get startedList with your own agent
Get your home in front of millions of buyers by listing it on Zillow.
Learn how to do itSell it yourself
Take full control of how buyers see your home on Zillow by listing For Sale by Owner (FSBO).
List your homeWhat's special
Modern tile finishesNew quartz countertopsFresh new carpetPeaceful cul-de-sacCovered back patioOpen-concept designUpdated kitchen
Zillow last checked:
Listing updated:
Listed by:
TRAVIS TAMILLO,
REAL BROKER LLC 850-755-9740,
ADAM ZAHRA
Bought with:
REAL BROKER LLC
Source: realMLS,MLS#: 2075288
Facts & features
Interior
Bedrooms & bathrooms
- Bedrooms: 4
- Bathrooms: 2
- Full bathrooms: 2
Heating
- Central
Cooling
- Central Air
Appliances
- Included: Dishwasher, Disposal, Dryer, Electric Range, Electric Water Heater, Refrigerator, Washer
- Laundry: In Unit, Sink
Features
- Breakfast Bar, Ceiling Fan(s), Pantry, Primary Bathroom - Tub with Shower
- Flooring: Carpet, Tile, Vinyl
- Number of fireplaces: 1
- Fireplace features: Wood Burning
Interior area
- Total interior livable area: 2,154 sqft
Property
Parking
- Total spaces: 2
- Parking features: Garage, Garage Door Opener
- Garage spaces: 2
Features
- Levels: One
- Stories: 1
- Patio & porch: Covered, Patio, Rear Porch
- Fencing: Fenced,Back Yard,Wood
Lot
- Size: 0.26 Acres
- Features: Cul-De-Sac, Sprinklers In Front, Sprinklers In Rear
Details
- Additional structures: Shed(s)
- Parcel number: 0088911090
Construction
Type & style
- Home type: SingleFamily
- Architectural style: Traditional
- Property subtype: Single Family Residence
Materials
- Vinyl Siding
- Roof: Shingle
Condition
- New construction: No
- Year built: 1991
Utilities & green energy
- Sewer: Public Sewer
- Water: Public
- Utilities for property: Cable Connected, Electricity Connected, Sewer Connected, Water Connected
Community & HOA
Community
- Security: Smoke Detector(s)
- Subdivision: Brookshire
HOA
- Has HOA: Yes
- HOA fee: $120 annually
Location
- Region: Jacksonville
Financial & listing details
- Price per square foot: $174/sqft
- Tax assessed value: $266,014
- Annual tax amount: $193
- Date on market: 8/29/2025
- Listing terms: Cash,Conventional,FHA,VA Loan
- Road surface type: Asphalt
Price history
| Date | Event | Price |
|---|---|---|
| 11/14/2025 | Sold | $375,000-3.7%$174/sqft |
Source:  realMLS #2075288 Report a problem realMLS #2075288 Report a problem | ||
| 10/20/2025 | Pending sale | $389,600$181/sqft |
Source: realMLS #2075288 Report a problem | ||
| 8/29/2025 | Listed for sale | $389,600$181/sqft |
Source: realMLS #2075288 Report a problem | ||
| 7/30/2025 | Listing removed | $389,600$181/sqft |
Source: realMLS #2075288 Report a problem | ||
| 6/9/2025 | Price change | $389,600-1.1%$181/sqft |
Source: realMLS #2075288 Report a problem | ||
| 4/28/2025 | Price change | $394,000-1.3%$183/sqft |
Source: realMLS #2075288 Report a problem | ||
| 3/12/2025 | Listed for sale | $399,000+6.6%$185/sqft |
Source: realMLS #2075288 Report a problem | ||
| 9/21/2022 | Sold | $374,400+0%$174/sqft |
Source: Public Record Report a problem | ||
| 7/11/2022 | Sold | $374,350+1.2%$174/sqft |
Source: realMLS #1170286 Report a problem | ||
| 5/30/2022 | Pending sale | $369,900$172/sqft |
Source: realMLS #1170286 Report a problem | ||
| 5/26/2022 | Listed for sale | $369,900+90.2%$172/sqft |
Source: realMLS #1170286 Report a problem | ||
| 2/22/2009 | Listing removed | $194,500$90/sqft |
Source: Watson Realty Corp #N432506 Report a problem | ||
| 11/19/2008 | Price change | $194,500-4.9%$90/sqft |
Source: Watson Realty Corp #N432506 Report a problem | ||
| 8/2/2008 | Price change | $204,500-5.8%$95/sqft |
Source: Watson Realty Corp #N432506 Report a problem | ||
| 7/13/2008 | Price change | $217,000-4.4%$101/sqft |
Source: Watson Realty Corp #N432506 Report a problem | ||
| 6/17/2008 | Price change | $227,000-5.4%$105/sqft |
Source: Watson Realty Corp #N432506 Report a problem | ||
| 5/25/2008 | Listed for sale | $239,900$111/sqft |
Source: Watson Realty Corp #N432506 Report a problem | ||
Public tax history
| Year | Property taxes | Tax assessment |
|---|---|---|
| 2024 | $194 -96.1% | $266,014 -0.2% |
| 2023 | $4,981 +117.4% | $266,580 +61.4% |
| 2022 | $2,291 +1% | $165,121 +3% |
| 2021 | $2,270 +1.1% | $160,312 +1.4% |
| 2020 | $2,245 +1.3% | $158,099 +2.3% |
| 2019 | $2,215 +1.5% | $154,545 +1.9% |
| 2018 | $2,183 | $151,664 +2.1% |
| 2017 | $2,183 +1.4% | $148,545 +2.1% |
| 2016 | $2,153 +0.7% | $145,490 +0.7% |
| 2015 | $2,137 -0.9% | $144,479 +0.8% |
| 2014 | $2,157 | $143,333 +1.5% |
| 2013 | -- | $141,215 -3% |
| 2012 | -- | $145,592 -4.5% |
| 2011 | -- | $152,390 -5% |
| 2010 | -- | $160,422 -9.5% |
| 2009 | -- | $177,167 +48.4% |
| 2006 | -- | $119,417 +3% |
| 2005 | $1,689 | $115,939 +3% |
| 2004 | -- | $112,562 +1.9% |
| 2003 | $1,657 | $110,463 +2.1% |
| 2002 | -- | $108,178 +1.6% |
| 2001 | -- | $106,474 +3% |
| 2000 | -- | $103,373 +1.1% |
| 1999 | -- | $102,207 |
Find assessor info on the county website
Neighborhood: Crystal Springs
Nearby homes
- $290,2003 bd2 ba1.8k sqft10320 Hearthside Dr, Jacksonville, FL 32221Off Market
- $369,0003 bd2 ba1.8k sqft10308 Hearthside Dr, Jacksonville, FL 32221For Sale

- $333,6003 bd2 ba1.8k sqft10297 Stonington Way, Jacksonville, FL 32221Off Market
- $306,1003 bd2 ba1.9k sqft10291 Stonington Way, Jacksonville, FL 32221Off Market
- $346,4003 bd2 ba1.8k sqft10328 Hearthside Dr, Jacksonville, FL 32221Off Market
- $310,3003 bd2 ba1.9k sqft10302 Hearthside Dr, Jacksonville, FL 32221Off Market
- $273,2003 bd2 ba1.5k sqft10317 Hearthside Dr, Jacksonville, FL 32221Off Market
- $316,7003 bd3 ba2k sqft10303 Stonington Way, Jacksonville, FL 32221Off Market
Nearby schools
GreatSchools rating
- 5/10Chaffee Trail Elementary SchoolGrades: PK-5Distance: 2 mi
- 2/10Chaffee Trail Middle SchoolGrades: 6-8Distance: 2 mi
- 3/10Edward H. White High SchoolGrades: 9-12Distance: 3.6 mi
Schools provided by the listing agent
- Middle: Chaffee Trail
- High: Edward White
Source: realMLS. This data may not be complete. We recommend contacting the local school district to confirm school assignments for this home.
Get a cash offer in 3 minutes
Find out how much your home could sell for in as little as 3 minutes with a no-obligation cash offer.
Estimated market value
$369,900
Get a cash offer in 3 minutes
Find out how much your home could sell for in as little as 3 minutes with a no-obligation cash offer.
Estimated market value
$369,900
- Florida
- Duval County
- Jacksonville
- 32221
- Crystal Springs
- 10314 HEARTHSIDE Drive
Nearby cities
Nearby neighborhoods
Nearby zip codes
Other Jacksonville Topics
