Discover the perfect place to call home with this inviting property that blends comfort, functionality, and opportunity. Thoughtfully designed with a functional floor plan, this home features a bright and open living area that creates an easy flow for both everyday living and entertaining. The generously sized bedrooms offer plenty of space to relax, grow, and make your own.
Step outside to enjoy the covered lanai and spacious backyard--ideal for morning coffee, weekend gatherings, playtime with the family, or simply unwinding after a long day.
Conveniently located with easy access to I-10 and First Coast Expressway (SR 23), this home offers a quick and easy commute to Oakleaf Town Center and is also conveniently located for travel to Downtown Jacksonville. Enjoy being close to shopping, dining, schools, and everyday amenities while still having a place to retreat and call your own. Whether you're searching for a place to put down roots or looking for your next investment opportunity, this home offers the flexibility and potential to fit your vision.
Paid appraisal available through the preferred lender for qualified buyers. Subject to lender approval, terms, conditions, and program guidelines.
Motivated seller! Don't miss your chance to make this house your home. Schedule your private showing today!
Active
$369,000
10308 HEARTHSIDE Drive, Jacksonville, FL 32221
3beds
1,807sqft
:
Get pre-qualified$2,492/mo
Single Family Residence
Built in 1992
0.25 Acres Lot
$365,400 Zestimate®
$204/sqft
$10/mo HOA
What's special
- 43 days |
- 217 |
- 4 |
Zillow last checked:
Listing updated:
Listed by:
MARISSA HASLETT 904-501-7504,
FLORIDA HOMES REALTY & MTG LLC 904-996-9115
Source: realMLS,MLS#: 2148533
Facts & features
Interior
Bedrooms & bathrooms
- Bedrooms: 3
- Bathrooms: 2
- Full bathrooms: 2
Heating
- Central
Cooling
- Central Air
Appliances
- Included: Dishwasher, Electric Oven, Electric Range, Microwave, Refrigerator
Features
- Number of fireplaces: 1
Interior area
- Total interior livable area: 1,807 sqft
Property
Parking
- Total spaces: 2
- Parking features: Garage
- Garage spaces: 2
Features
- Levels: One
- Stories: 1
- Patio & porch: Covered, Rear Porch, Screened
- Fencing: Back Yard
Lot
- Size: 0.25 Acres
Details
- Parcel number: 0088911085
- Zoning description: Residential
Construction
Type & style
- Home type: SingleFamily
- Architectural style: Ranch,Traditional
- Property subtype: Single Family Residence
Materials
- Brick Veneer
- Roof: Shingle
Condition
- New construction: No
- Year built: 1992
Utilities & green energy
- Water: Public
- Utilities for property: Electricity Connected, Sewer Connected, Water Connected
Community & HOA
Community
- Subdivision: Brookshire
HOA
- Has HOA: Yes
- HOA fee: $120 annually
Location
- Region: Jacksonville
Financial & listing details
- Price per square foot: $204/sqft
- Tax assessed value: $230,564
- Annual tax amount: $5,095
- Date on market: 7/3/2026
- Listing terms: Cash,Conventional,FHA,VA Loan
Estimated market value
$365,400
$347,000 - $384,000
$1,987/mo
Price history
| Date | Event | Price |
|---|---|---|
| 7/3/2026 | Listed for sale | $369,000+261.8%$204/sqft |
Source:  realMLS #2148533 Report a problem realMLS #2148533 Report a problem | ||
| 3/8/2026 | Listing removed | $2,200$1/sqft |
Source: Zillow Rentals Report a problem | ||
| 1/31/2026 | Listed for rent | $2,200$1/sqft |
Source: Zillow Rentals Report a problem | ||
| 4/7/2023 | Listing removed | -- |
Source: Zillow Rentals Report a problem | ||
| 4/4/2023 | Listed for rent | $2,200+4.8%$1/sqft |
Source: Zillow Rentals Report a problem | ||
| 5/28/2022 | Listing removed | -- |
Source: Zillow Rental Manager Report a problem | ||
| 5/23/2022 | Price change | $2,100-4.5%$1/sqft |
Source: Zillow Rental Manager Report a problem | ||
| 5/20/2022 | Listed for rent | $2,200$1/sqft |
Source: Zillow Rental Manager Report a problem | ||
| 8/18/1999 | Sold | $102,000$56/sqft |
Source: Public Record Report a problem | ||
Public tax history
| Year | Property taxes | Tax assessment |
|---|---|---|
| 2024 | $4,313 -1% | $230,564 -0.5% |
| 2023 | $4,354 +9.1% | $231,710 +3.9% |
| 2022 | $3,990 +15.8% | $222,911 +19.9% |
| 2021 | $3,446 +7.3% | $185,850 +8.4% |
| 2020 | $3,213 +68.8% | $171,487 +24.6% |
| 2019 | $1,904 +1.5% | $137,626 -12.5% |
| 2018 | $1,875 | $157,345 +18.9% |
| 2017 | -- | $132,283 +2.1% |
| 2016 | -- | $129,563 +0.7% |
| 2015 | -- | $128,663 +6.9% |
| 2014 | -- | $120,395 +1.5% |
| 2013 | -- | $118,616 +1.7% |
| 2012 | -- | $116,634 +3% |
| 2011 | -- | $113,237 +1.5% |
| 2010 | -- | $111,564 +2.7% |
| 2009 | -- | $108,631 +5.7% |
| 2006 | -- | $102,793 +3% |
| 2005 | $1,389 | $99,799 +3% |
| 2004 | -- | $96,892 +1.9% |
| 2003 | $1,359 | $95,085 +2.4% |
| 2002 | -- | $92,856 +1.6% |
| 2001 | -- | $91,394 +3% |
| 2000 | -- | $88,732 +4.7% |
| 1999 | -- | $84,776 |
Find assessor info on the county website
Monthly payment
Est. payment
Payment breakdown
Explore the cost of this home by adjusting the details. Changes won't be saved.Climate risks
Neighborhood: Crystal Springs
Nearby schools
GreatSchools rating
- 5/10Chaffee Trail Elementary SchoolGrades: PK-5Distance: 2 mi
- 2/10Chaffee Trail Middle SchoolGrades: 6-8Distance: 2 mi
- 3/10Edward H. White High SchoolGrades: 9-12Distance: 3.6 mi
Schools provided by the listing agent
- Elementary: Chaffee Trail
- Middle: Chaffee Trail
- High: Edward White
Source: realMLS. This data may not be complete. We recommend contacting the local school district to confirm school assignments for this home.
- $375,0004 bd2 ba2.1k sqft10314 Hearthside Dr, Jacksonville, FL 32221Sold

- $313,0003 bd2 ba1.9k sqft10302 Hearthside Dr, Jacksonville, FL 32221Off Market
- $309,9003 bd2 ba1.8k sqft10305 Hearthside Dr, Jacksonville, FL 32221Off Market
- $508,9004 bd2 ba2.3k sqft896 Champion Way, Jacksonville, FL 32221Off Market
- $292,1003 bd2 ba1.8k sqft10320 Hearthside Dr, Jacksonville, FL 32221Off Market
- $273,2003 bd2 ba1.5k sqft10317 Hearthside Dr, Jacksonville, FL 32221Off Market
- $309,1003 bd2 ba1.9k sqft10291 Stonington Way, Jacksonville, FL 32221Off Market
- $296,7003 bd2 ba1.8k sqft10331 Hearthside Dr, Jacksonville, FL 32221Off Market
A local agent can set up tours, give advice and negotiate with sellers.
Similar homes
- $--4 bd2 ba2.6k sqft10719 Sandy Oaks Dr, Jacksonville, FL 32221Auction
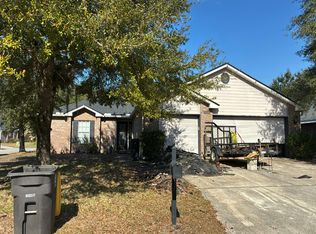 Auction.com 2
 - $239,9904 bd2 ba1.4k sqft11118 FLAMINGO Avenue, Jacksonville, FL 32220For Sale
 MLS ID #2157025, ERIC PARSONS. realMLS
 - $340,0003 bd2 ba1.5k sqft6587 BURNT CREEK Road, Jacksonville, FL 32222For Sale
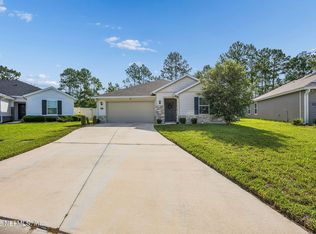 MLS ID #2156156, JACQUELINE ADKINS. realMLS
 - $337,0003 bd3 ba2.1k sqft8250 CAPE FOX Drive, Jacksonville, FL 32222For Sale
 MLS ID #2144830, KAREN ALBRIGHT. realMLS
 - $350,0004 bd3 ba2.2k sqft9056 SHINDLER CROSSING Drive, Jacksonville, FL 32222For SaleMLS ID #2143431, ASTAIRE GEBREMEDHIN. realMLS
- $320,0003 bd2 ba1.7k sqft8672 BANDERA Circle S, Jacksonville, FL 32244For SaleMLS ID #2150368, RAUL PINO. realMLS
- $--4 bd2 ba2.1k sqft6716 Buttontree Ct, Jacksonville, FL 32277AuctionAuction.com 2
- $275,0004 bd2 ba1.6k sqft5200 BRENTVIEW Terrace, Jacksonville, FL 32210For SaleMLS ID #2157339, Inder Arora. realMLS
- $375,0003 bd2 ba1.9k sqft3201 FIRESIDE Drive, Middleburg, FL 32068For SaleMLS ID #2152807, CHARITO NEWLAND. realMLS
- $350,0004 bd3 ba2.3k sqft4320 SADDLEHORN Trail, Middleburg, FL 32068For SaleMLS ID #2156614, ERIC PARSONS. realMLS
- $360,0003 bd2 ba1.5k sqft8005 FLEUR DE LIS Drive, Jacksonville, FL 32277For SaleMLS ID #2153095, DEBORA MCCARTY. realMLS
- $369,0004 bd3 ba2k sqft4518 ASTRAL Street, Jacksonville, FL 32205For SaleMLS ID #2094737, JASON WOJCIK. realMLS
- $275,9004 bd2 ba1.6k sqft8149 JUSTIN Road, Jacksonville, FL 32210For SaleMLS ID #2154413, JOHN GERMAINE. realMLS
- $319,0003 bd2 ba1.9k sqft9462 ADELAIDE Drive, Jacksonville, FL 32244For SaleMLS ID #2154077, LAUREN McGUIRE. realMLS
- $349,7003 bd2 ba1.8k sqft351 UNIVERSITY Boulevard N, Jacksonville, FL 32211For SaleMLS ID #2142861, RENEA LEE OSBORNE. realMLS
- $--3 bd2 ba1.3k sqft8442 Boysenberry Ln, Jacksonville, FL 32244AuctionServiceLink Auction
- $363,3004 bd2 ba2.4k sqft2896 Plum Orchard Dr, Orange Park, FL 32073Pre-Foreclosure
- $269,8503 bd2 ba1.4k sqft8629 BUTTERCUP Street, Jacksonville, FL 32210For SaleMLS ID #2155377, KATHERINE TUNCER. realMLS
- $349,9003 bd2 ba1.3k sqft3386 LAUREL GROVE S, Jacksonville, FL 32223For SaleMLS ID #2154695, GILI WOODHAMS. realMLS
- $204,0003 bd2 ba2.3k sqft4420 TRAVELERS ROAD, JACKSONVILLE, FL 32210For Sale
 MLS ID #OM729109, Maryluz Agudelo, BLACKHORSE REAL ESTATE LLC. Stellar MLS
