Welcome to 8005 Fleur De Lis Drive, a 3-bedroom, 2-bath single-story home offering 1,568 square feet of living space, thoughtful updates, and standout outdoor functionality. Inside, the home features an inviting living area with wood-look flooring, two skylights that bring in natural light, and a wood burning fireplace that serves as a warm focal point for the room. The open living and dining layout connects easily to the screened patio, creating a comfortable flow for everyday living and outdoor enjoyment.
The remodeled kitchen offers a clean, updated feel with quartz countertops, white cabinetry, newer appliances, and a stainless steel range hood. The spacious primary bedroom includes generous closet space, while the additional bedrooms offer flexibility for guests, work, hobbies, or everyday needs. Both bathrooms have also been refreshed with updated vanities and tile details. The exterior is where this home truly stands out. The sellers invested approximately $18,000 in pavers, enhancing the driveway, side access, and large backyard patio area. A gated side driveway provides additional secured space that may be ideal for a boat, RV, trailer, or extra vehicle. The fully fenced backyard offers a screened patio, storage shed, and a beautiful mix of plantings, including lime trees, geraniums, Red Sister Hawaiian plants, and palm trees, creating a private outdoor setting with plenty of room to relax, garden, or entertain.
Located in a cul-de-sac setting with convenient access to I-295, Mayport, St. Johns Town Center, shopping, dining, and everyday amenities, this home offers a great combination of updates, storage, outdoor space, and practical flexibility.
Active under contract
Price cut: $20.1K (8/20)
$329,900
8005 FLEUR DE LIS Drive, Jacksonville, FL 32277
3beds
1,568sqft
Single Family Residence
Built in 1988
10,454 Square Feet Lot
$326,700 Zestimate®
$210/sqft
$10/mo HOA
What's special
Storage shedNewer appliancesQuartz countertopsStainless steel range hoodCul-de-sac settingWood burning fireplaceWood-look flooring
- 63 days
- 350
- 19
Zillow last checked:
Listing updated:
Listed by:
DEBORA MCCARTY 904-598-4709,
WATSON REALTY CORP 904-268-1200
Source: realMLS,MLS#: 2153095
Facts & features
Interior
Bedrooms & bathrooms
- Bedrooms: 3
- Bathrooms: 2
- Full bathrooms: 2
Heating
- Central
Cooling
- Central Air
Appliances
- Included: Dishwasher, Electric Range, Refrigerator
- Laundry: Electric Dryer Hookup, In Garage, Lower Level, Washer Hookup
Features
- Breakfast Nook, Ceiling Fan(s), Open Floorplan, Master Downstairs, Split Bedrooms
- Flooring: Tile, Vinyl
- Number of fireplaces: 1
- Fireplace features: Wood Burning
Interior area
- Total interior livable area: 1,568 sqft
Video & virtual tour
Property
Parking
- Total spaces: 2
- Parking features: Attached, Covered, Garage, Garage Door Opener
- Attached garage spaces: 2
Features
- Levels: One
- Stories: 1
- Patio & porch: Rear Porch, Screened
- Exterior features: Other
- Fencing: Fenced,Vinyl,Wood
Lot
- Size: 10,454 Square Feet
- Features: Cul-De-Sac
Details
- Additional structures: Shed(s)
- Parcel number: 1130335650
- Zoning description: Residential
Construction
Type & style
- Home type: SingleFamily
- Architectural style: Ranch,Traditional
- Property subtype: Single Family Residence
Materials
- Fiber Cement
- Roof: Shingle
Condition
- Updated/Remodeled
- New construction: No
- Year built: 1988
Utilities & green energy
- Sewer: Public Sewer
- Water: Public
- Utilities for property: Cable Connected, Electricity Connected, Sewer Connected, Water Connected
Community & HOA
Community
- Security: Smoke Detector(s)
- Subdivision: Raymur Villas
HOA
- Has HOA: Yes
- Services included: Maintenance Grounds
- HOA fee: $125 annually
Location
- Region: Jacksonville
Financial & listing details
- Price per square foot: $210/sqft
- Tax assessed value: $257,028
- Annual tax amount: $3,924
- Date on market: 7/22/2026
- Listing terms: Assumable,Cash,Conventional,FHA,VA Loan
- Road surface type: Asphalt
Estimated market value
$326,700
$310,000 - $343,000
$1,856/mo
Price history
| Date | Event | Price |
|---|---|---|
| 8/20/2026 | Price change | $329,900-5.7%$210/sqft |
Source:  realMLS #2153095 Report a problem realMLS #2153095 Report a problem | ||
| 8/10/2026 | Price change | $350,000-2.8%$223/sqft |
Source: realMLS #2153095 Report a problem | ||
| 7/22/2026 | Listed for sale | $360,000+53.8%$230/sqft |
Source: realMLS #2153095 Report a problem | ||
| 1/11/2021 | Sold | $234,000$149/sqft |
Source: realMLS #1084245 Report a problem | ||
| 12/7/2020 | Pending sale | $234,000-2.5%$149/sqft |
Source: EXIT REAL ESTATE GALLERY #1084245 Report a problem | ||
| 11/25/2020 | Listed for sale | $239,900$153/sqft |
Source: EXIT REAL ESTATE GALLERY #1084245 Report a problem | ||
Public tax history
| Year | Property taxes | Tax assessment |
|---|---|---|
| 2024 | $3,660 +3% | $240,133 +3% |
| 2023 | $3,553 +9.4% | $233,139 +3% |
| 2022 | $3,249 +91.6% | $226,349 +77.5% |
| 2021 | $1,696 +24.4% | $127,531 +18.1% |
| 2020 | $1,363 +1.7% | $108,030 +2.3% |
| 2019 | $1,341 +1.8% | $105,602 +1.9% |
| 2018 | $1,318 | $103,633 +2.1% |
| 2017 | $1,318 +1.8% | $101,502 +2.1% |
| 2016 | $1,295 +1.1% | $99,415 +0.7% |
| 2015 | $1,281 -0.9% | $98,724 +0.8% |
| 2014 | $1,292 | $97,941 +1.5% |
| 2013 | -- | $96,494 -3.3% |
| 2012 | -- | $99,798 -2.3% |
| 2011 | -- | $102,160 +1.5% |
| 2010 | -- | $100,651 +2.7% |
| 2009 | -- | $98,005 +5.7% |
| 2006 | -- | $92,739 +3% |
| 2005 | $1,208 | $90,038 +3% |
| 2004 | -- | $87,416 +1.9% |
| 2003 | $1,179 | $85,786 +2.4% |
| 2002 | -- | $83,775 +1.6% |
| 2001 | -- | $82,456 -0.2% |
| 2000 | -- | $82,641 +5.2% |
| 1999 | -- | $78,536 |
Find assessor info on the county website
Monthly payment
Est. payment
Payment breakdown
Explore the cost of this home by adjusting the details. Changes won't be saved.Climate risks
Neighborhood: Arlington Hills
Nearby schools
Schools provided by the listing agent
- Elementary: Don Brewer
- Middle: Landmark
- High: Terry Parker
Source: realMLS. This data may not be complete. We recommend contacting the local school district to confirm school assignments for this home.
- $351,2004 bd2 ba1.8k sqft8009 Fleur De Lis Dr, Jacksonville, FL 32277Off Market
- $283,0003 bd2 ba1.5k sqft8010 Fleur De Lis Dr, Jacksonville, FL 32277Off Market
- $363,5004 bd2 ba2.3k sqft8071 Brothers Walk Ln, Jacksonville, FL 32277Off Market
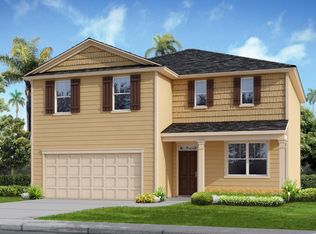
- $277,6003 bd2 ba1.6k sqft8013 Fleur De Lis Dr, Jacksonville, FL 32277Off Market

Similar homes
- $310,0003 bd2 ba1.4k sqft3326 INTERNATIONAL VILLAGE Court, Jacksonville, FL 32277For Sale
 MLS ID #2162296, LARA HOFFMAN. realMLS
 - $325,0003 bd2 ba1.8k sqft1215 RADIS Place, Jacksonville, FL 32225For Sale
 MLS ID #2159172, GENA MARTIN. realMLS
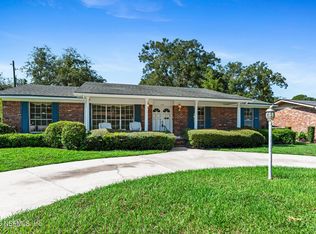
 - $329,9004 bd3 ba1.9k sqft8164 PARKRIDGE Circle N, Jacksonville, FL 32211For Sale
 MLS ID #2157068, SABRINA WICKHAM. realMLS
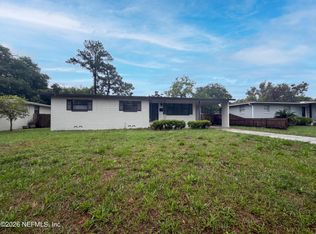
 - $248,0003 bd2 ba1.3k sqft7520 ALTUS Drive S, Jacksonville, FL 32277For Sale
 MLS ID #2145196, KAREN ALBRIGHT. realMLS
