Priced improved! Excellent Value! Welcome to this newly renovated & updated home, ready now for a new owner. Spacious kitchen has been updated with professionally painted white cabinets and new hardware. Beautiful new quartz countertop, new backsplash and all new stainless steel appliances compliment this kitchen for a whole new look. The breakfast bar extends the eating space and the kitchen breakfast room is perfect for sit down dining. There is a separate dining room that could be used as an office or turned into a 3rd upstairs bedroom. The upper level has 2 bedrooms, one with a full bath and a walk in closet. Both bedrooms have ceiling fans. The whole upper level has Brazilian Rosewood hardwood floors except for the kitchen which features new luxury wide plank vinyl. The lower level features 2 bedrooms, one large bedroom complete with a full bath, that was installed a few years ago. A free standing wood stove is located in the rec. room and warms most of the house. All of the interior doors were replaced with 6 panel doors and the all of the exterior doors have also just been replaced, including 2 sliding glass doors. The whole house interior has been painted a nice neutral color that will match anybodys decor. The lower level laundry rm is 14x15 with room for a workshop and has an a door leading outside. If you like outdoor space, this 1 acre lot has room to play with the built in 36'x14' pool, Cover and pool equipment conveys. The trex deck off of the kitchen is great for outdoor cooking and the barbeque grill also conveys. There is a walk out patio under the deck and a fire pit in the yard. Fenced yard with views of pastures and open space. The front entrance has a new brick walkway and a new railings which along with the freshly painted beautiful front door says welcome home. New garage doors added to this oversized 2 car garage with built in shelving and door to the backyard. Driveway parking for numerous cars. The roof is about 2 years old and the hvac has just been serviced. Updates and extras thru out this house, saving the new buyers lots of time and money. Located in a country setting yet close to shopping, schools and easy commute.
Sold for $635,000
$635,000
10314 Reid Ln, Nokesville, VA 20181
4beds
2,102sqft
Single Family Residence
Built in 1983
1 Acres Lot
$635,600 Zestimate®
$302/sqft
$3,180 Estimated rent
Home value
$635,600
$591,000 - $686,000
$3,180/mo
Zestimate® history
Owner options
List your home for rent
$3,180/mo
Rent Zestimate®
Find your next renter with Zillow Rental Manager. Plus, with online applications, you can quickly screen prospective tenants – for free.
$3,180/mo
Rent Zestimate®
Refinance and save
$3,884/mo
Est. payment
Refinancing to a lower rate could help reduce your monthly payments and save thousands over the life of the loan.
$3,884/mo
Est. payment
Explore your selling options
Work with a Zillow partner agent
Leverage their expertise and Zillow's premium Showcase listings to get your home seen by more buyers.
Get startedList with your own agent
Get your home in front of millions of buyers by listing it on Zillow.
Learn how to do itSell it yourself
Take full control of how buyers see your home on Zillow by listing For Sale by Owner (FSBO).
List your homeWhat's special
Separate dining roomProfessionally painted white cabinetsSpacious kitchenNew hardwareBeautiful new quartz countertopNew backsplash
Zillow last checked:
Listing updated:
Listed by:
Jackie Frederick 703-298-4828,
Samson Properties
Bought with:
Harman Singh
EXP Realty, LLC
Source: Bright MLS,MLS#: VAPW2113562
Facts & features
Interior
Bedrooms & bathrooms
- Bedrooms: 4
- Bathrooms: 3
- Full bathrooms: 3
- Main level bathrooms: 2
- Main level bedrooms: 2
Rooms
- Room types: Living Room, Dining Room, Bedroom 2, Kitchen, Breakfast Room, Bedroom 1, Laundry, Recreation Room
Bedroom 1
- Features: Bathroom - Walk-In Shower, Ceiling Fan(s), Flooring - HardWood, Walk-In Closet(s)
- Level: Main
- Area: 143 Square Feet
- Dimensions: 11 X 13
Bedroom 1
- Features: Attached Bathroom, Bathroom - Walk-In Shower, Ceiling Fan(s), Flooring - Carpet
- Level: Lower
- Area: 231 Square Feet
- Dimensions: 11 X 21
Bedroom 2
- Features: Flooring - Wood, Ceiling Fan(s)
- Level: Main
- Area: 110 Square Feet
- Dimensions: 10 X 11
Bedroom 2
- Features: Ceiling Fan(s), Flooring - Carpet
- Level: Lower
- Area: 132 Square Feet
- Dimensions: 11 X 12
Breakfast room
- Features: Flooring - Luxury Vinyl Tile
- Level: Main
- Area: 99 Square Feet
- Dimensions: 11 X 9
Dining room
- Features: Flooring - HardWood
- Level: Main
- Area: 90 Square Feet
- Dimensions: 9 X 10
Kitchen
- Features: Breakfast Bar, Breakfast Room, Ceiling Fan(s), Countertop(s) - Quartz, Flooring - Luxury Vinyl Plank, Kitchen - Electric Cooking
- Level: Main
- Area: 154 Square Feet
- Dimensions: 11 X 14
Laundry
- Features: Flooring - Concrete
- Level: Lower
- Area: 210 Square Feet
- Dimensions: 15 X 14
Living room
- Features: Flooring - HardWood, Ceiling Fan(s)
- Level: Main
- Area: 156 Square Feet
- Dimensions: 12 X 13
Recreation room
- Features: Fireplace - Wood Burning, Flooring - Carpet
- Level: Lower
- Area: 231 Square Feet
- Dimensions: 11 X 21
Heating
- Heat Pump, Electric
Cooling
- Central Air, Electric
Appliances
- Included: Microwave, Dishwasher, Dryer, Exhaust Fan, Oven/Range - Electric, Washer, Stainless Steel Appliance(s), Refrigerator, Ice Maker, Water Conditioner - Owned, Water Treat System, Electric Water Heater
- Laundry: Lower Level, Laundry Room
Features
- Ceiling Fan(s), Floor Plan - Traditional, Formal/Separate Dining Room, Eat-in Kitchen, Kitchen Island, Kitchen - Table Space, Walk-In Closet(s), Breakfast Area
- Flooring: Hardwood, Engineered Wood, Luxury Vinyl, Carpet, Tile/Brick, Wood
- Doors: Sliding Glass, Six Panel
- Windows: Sliding, Wood Frames
- Basement: Full,Rear Entrance,Side Entrance,Windows
- Number of fireplaces: 1
- Fireplace features: Free Standing, Wood Burning Stove
Interior area
- Total structure area: 2,210
- Total interior livable area: 2,102 sqft
- Finished area above ground: 1,130
- Finished area below ground: 972
Property
Parking
- Total spaces: 2
- Parking features: Garage Door Opener, Garage Faces Front, Garage Faces Rear, Driveway, Attached
- Attached garage spaces: 2
- Has uncovered spaces: Yes
Accessibility
- Accessibility features: None
Features
- Levels: Split Foyer,Two
- Stories: 2
- Patio & porch: Deck, Patio
- Exterior features: Chimney Cap(s), Play Area, Barbecue
- Has private pool: Yes
- Pool features: Concrete, Fenced, In Ground, Private
- Fencing: Wood
- Has view: Yes
- View description: Pasture, Trees/Woods
Lot
- Size: 1 Acres
- Features: Backs to Trees, Near National Park
Details
- Additional structures: Above Grade, Below Grade
- Parcel number: 7494192291
- Zoning: A1
- Special conditions: Standard
- Other equipment: Some
Construction
Type & style
- Home type: SingleFamily
- Property subtype: Single Family Residence
Materials
- Combination, Brick, Vinyl Siding
- Foundation: Brick/Mortar, Block
- Roof: Architectural Shingle
Condition
- Excellent
- New construction: No
- Year built: 1983
Utilities & green energy
- Sewer: Septic Exists
- Water: Well
- Utilities for property: Cable Connected
Community & HOA
Community
- Subdivision: None Available
HOA
- Has HOA: No
Location
- Region: Nokesville
Financial & listing details
- Price per square foot: $302/sqft
- Tax assessed value: $597,600
- Annual tax amount: $5,614
- Date on market: 3/5/2026
- Listing agreement: Exclusive Right To Sell
- Inclusions: Pool Equipment Conveys Bbq Grilll Conveys Lawn Tractor Nego
- Ownership: Fee Simple
Price history
| Date | Event | Price |
|---|---|---|
| 5/8/2026 | Sold | $635,000-2.3%$302/sqft |
Source:  Bright MLS #VAPW2113562 Report a problem Bright MLS #VAPW2113562 Report a problem | ||
| 4/9/2026 | Contingent | $650,000$309/sqft |
Source: Bright MLS #VAPW2113562 Report a problem | ||
| 3/19/2026 | Price change | $650,000-3.7%$309/sqft |
Source: Bright MLS #VAPW2113562 Report a problem | ||
| 3/5/2026 | Listed for sale | $675,000+154.8%$321/sqft |
Source: Bright MLS #VAPW2113562 Report a problem | ||
| 11/28/2001 | Sold | $264,950$126/sqft |
Source: Public Record Report a problem | ||
Public tax history
| Year | Property taxes | Tax assessment |
|---|---|---|
| 2025 | $5,486 +8.1% | $559,500 +9.6% |
| 2024 | $5,076 +2.7% | $510,400 +7.4% |
| 2023 | $4,944 -3.6% | $475,200 +4.9% |
| 2022 | $5,129 +8.6% | $452,800 +17.6% |
| 2021 | $4,721 +4.4% | $385,100 +5.4% |
| 2020 | $4,520 +123.4% | $365,300 +9% |
| 2019 | $2,024 -48% | $335,200 +4.1% |
| 2018 | $3,888 +3.2% | $322,000 +3.1% |
| 2017 | $3,769 +2.5% | $312,300 +4.6% |
| 2016 | $3,676 -3.7% | $298,500 +1.7% |
| 2015 | $3,817 | $293,400 -3.4% |
| 2014 | $3,817 | $303,700 +16.5% |
| 2013 | -- | $260,600 +3.3% |
| 2012 | -- | $252,300 +9% |
| 2010 | -- | $231,500 -11.6% |
| 2009 | -- | $262,000 -20.7% |
| 2008 | -- | $330,400 -14.8% |
| 2007 | -- | $388,000 -3.2% |
| 2006 | -- | $400,700 +5.7% |
| 2005 | -- | $379,200 +46.7% |
| 2004 | -- | $258,500 +7% |
| 2003 | -- | $241,600 +10.2% |
| 2002 | -- | $219,300 +7.7% |
| 2001 | -- | $203,600 |
Find assessor info on the county website
Neighborhood: 20181
Nearby homes
- $565,9003 bd2 ba1.2k sqft10316 Reid Ln, Nokesville, VA 20181Off Market
- $678,4004 bd4 ba2.9k sqft10338 Reid Ln, Nokesville, VA 20181Off Market
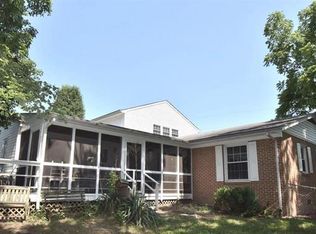
- $529,9003 bd2 ba1.5k sqft10308 Reid Ln, Nokesville, VA 20181Off Market
- $558,0003 bd2 ba1.2k sqft10344 Reid Ln, Nokesville, VA 20181Off Market
- $13,1000.701 Acres10310 Reid Ln, Nokesville, VA 20181Off Market
- $622,0003 bd3 ba1.7k sqft10410 Reid Ln, Nokesville, VA 20181Sold
- $614,3003 bd1 ba1.7k sqft10330 Reid Ln, Nokesville, VA 20181Off Market
- $608,8003 bd2 ba1.7k sqft10340 Reid Ln, Nokesville, VA 20181Off Market
Nearby schools
GreatSchools rating
- 7/10Nokesville Elementary SchoolGrades: K-8Distance: 3.2 mi
- 5/10Brentsville District High SchoolGrades: 9-12Distance: 3 mi
Schools provided by the listing agent
- Elementary: The Nokesville School
- Middle: The Nokesville School
- District: Prince William County Public Schools
Source: Bright MLS. This data may not be complete. We recommend contacting the local school district to confirm school assignments for this home.
Get a cash offer in 3 minutes
Find out how much your home could sell for in as little as 3 minutes with a no-obligation cash offer.
Estimated market value
$635,600
Get a cash offer in 3 minutes
Find out how much your home could sell for in as little as 3 minutes with a no-obligation cash offer.
Estimated market value
$635,600
- Virginia
- Prince William County
- Nokesville
- 20181
- 10314 Reid Ln
Nearby cities
Nearby zip codes
Other Nokesville Topics
