Location Location Location! Welcome home to 10410 Reid Lane – a beautiful home with the privacy you have been looking for, yet close to everything you need! Custom built in 2007, this home offers 3 bedrooms and 2.5 baths on one level and sits on almost one acre with no HOA. This home has so many welcoming features and will truly impress! Step up to the covered front porch with composite decking, perfect for your early morning coffee. Once inside the home, you will find a large open concept living room/kitchen combination with vaulted ceilings, hardwood flooring, neutral paint, recessed lighting, and French doors to a fully fenced rear yard. You will love the kitchen that features a large bay window with views of the rear yard, beautiful granite countertops, island, pendant lighting, and new black stainless refrigerator and dishwasher. Home has a separate dining/breakfast area, that could easily be utilized as a home office space. Down the hall you will find two bedrooms and a full bath. Onto the primary bedroom, which faces the rear yard and features a vaulted ceiling, huge walk-in closet, and en-suite with soaking tub, separate oversized glass walk-in shower, and double vanity sinks. Separate laundry room with newer extra-large capacity washing machine and dryer. The rear yard is perfect for family time with its large patio, 6-foot privacy fencing, and fire pit for those cool autumn evenings. You will have ample parking with a large driveway and two-car side-loading garage, with plenty of additional storage space. A new alternative septic system was installed in 2014 (serviced bi-annually), a new well was drilled in 2020, and a new HVAC system was installed in 2019, checking off three major components. Although this home has been lovingly maintained and is move-in ready, it is being conveyed in AS-IS-is condition. Located only 5.3 miles to Broad Run VRE parking lot. Verizon high-speed internet.
Sold for $622,000
$622,000
10410 Reid Ln, Nokesville, VA 20181
3beds
1,766sqft
Single Family Residence
Built in 2007
0.97 Acres Lot
$680,300 Zestimate®
$352/sqft
$3,264 Estimated rent
Home value
$680,300
$646,000 - $714,000
$3,264/mo
Zestimate® history
Owner options
List your home for rent
$3,264/mo
Rent Zestimate®
Find your next renter with Zillow Rental Manager. Plus, with online applications, you can quickly screen prospective tenants – for free.
$3,264/mo
Rent Zestimate®
Refinance and save
$3,773/mo
Est. payment
Refinancing to a lower rate could help reduce your monthly payments and save thousands over the life of the loan.
$3,773/mo
Est. payment
Explore your selling options
Work with a Zillow partner agent
Leverage their expertise and Zillow's premium Showcase listings to get your home seen by more buyers.
Get startedList with your own agent
Get your home in front of millions of buyers by listing it on Zillow.
Learn how to do itSell it yourself
Take full control of how buyers see your home on Zillow by listing For Sale by Owner (FSBO).
List your homeWhat's special
Fully fenced rear yardLarge patioCovered front porchHardwood flooringCustom builtPendant lightingDouble vanity sinks
Zillow last checked:
Listing updated:
Listed by:
Beth Shubert 703-303-6619,
Coldwell Banker Realty
Bought with:
Mercy Lugo-Struthers, 0225190414
Casals, Realtors
Source: Bright MLS,MLS#: VAPW2055420
Facts & features
Interior
Bedrooms & bathrooms
- Bedrooms: 3
- Bathrooms: 3
- Full bathrooms: 2
- 1/2 bathrooms: 1
- Main level bathrooms: 3
- Main level bedrooms: 3
Rooms
- Room types: Living Room, Dining Room, Primary Bedroom, Kitchen, Foyer, Laundry, Bathroom 2, Bathroom 3
Basement
- Area: 0
Heating
- Forced Air, Electric
Cooling
- Ceiling Fan(s), Central Air, Electric
Appliances
- Included: Dishwasher, Dryer, Washer, Oven/Range - Electric, Exhaust Fan, Electric Water Heater
- Laundry: Main Level, Laundry Room
Features
- Ceiling Fan(s), Combination Kitchen/Living, Entry Level Bedroom, Open Floorplan, Kitchen - Table Space, Primary Bath(s), Walk-In Closet(s), Dining Area, Eat-in Kitchen, Kitchen Island, Recessed Lighting, Dry Wall
- Flooring: Hardwood, Carpet, Wood
- Doors: French Doors
- Has basement: No
- Has fireplace: No
Interior area
- Total structure area: 1,766
- Total interior livable area: 1,766 sqft
- Finished area above ground: 1,766
- Finished area below ground: 0
Property
Parking
- Total spaces: 2
- Parking features: Garage Faces Side, Storage, Driveway, Attached
- Attached garage spaces: 2
- Has uncovered spaces: Yes
Accessibility
- Accessibility features: None
Features
- Levels: One
- Stories: 1
- Patio & porch: Porch, Patio
- Pool features: None
- Fencing: Back Yard,Privacy
Lot
- Size: 0.97 Acres
- Features: Rear Yard, Rural
Details
- Additional structures: Above Grade, Below Grade
- Parcel number: 7494191449
- Zoning: A1
- Special conditions: Standard
Construction
Type & style
- Home type: SingleFamily
- Architectural style: Ranch/Rambler
- Property subtype: Single Family Residence
Materials
- Vinyl Siding
- Foundation: Slab
Condition
- Excellent
- New construction: No
- Year built: 2007
Utilities & green energy
- Sewer: Approved System, On Site Septic
- Water: Private, Well
Community & HOA
Community
- Subdivision: None
HOA
- Has HOA: No
Location
- Region: Nokesville
Financial & listing details
- Price per square foot: $352/sqft
- Tax assessed value: $520,000
- Annual tax amount: $5,868
- Date on market: 8/3/2023
- Listing agreement: Exclusive Right To Sell
- Listing terms: Conventional,FHA,USDA Loan,VA Loan,Cash
- Ownership: Fee Simple
- Road surface type: Paved
Price history
| Date | Event | Price |
|---|---|---|
| 9/25/2023 | Sold | $622,000$352/sqft |
Source:  Bright MLS #VAPW2055420 Report a problem Bright MLS #VAPW2055420 Report a problem | ||
| 8/9/2023 | Contingent | $622,000$352/sqft |
Source: Bright MLS #VAPW2055420 Report a problem | ||
| 8/3/2023 | Listed for sale | $622,000+212.6%$352/sqft |
Source: Bright MLS #VAPW2055420 Report a problem | ||
| 1/1/2015 | Sold | $199,000-49%$113/sqft |
Source:  Long & Foster Broker Feed #VAPW131626_100 Report a problem Long & Foster Broker Feed #VAPW131626_100 Report a problem | ||
| 8/18/2014 | Sold | $390,000-2.5%$221/sqft |
Source: Public Record Report a problem | ||
| 7/14/2014 | Pending sale | $400,000$227/sqft |
Source: Wright Realty, Inc. #PW8392433 Report a problem | ||
| 7/9/2014 | Price change | $400,000-2.4%$227/sqft |
Source: Wright Realty, Inc. #PW8392433 Report a problem | ||
| 7/2/2014 | Listed for sale | $410,000+36.7%$232/sqft |
Source: Wright Realty, Inc. #PW8392433 Report a problem | ||
| 11/30/2010 | Sold | $299,900-7.7%$170/sqft |
Source: Public Record Report a problem | ||
| 5/20/2010 | Listing removed | $324,900$184/sqft |
Source: Long & Foster Real Estate #PW7329395 Report a problem | ||
| 5/8/2010 | Listed for sale | $324,900+63.3%$184/sqft |
Source: Long & Foster Real Estate #PW7329395 Report a problem | ||
| 8/18/2006 | Sold | $199,000+19.2%$113/sqft |
Source: Public Record Report a problem | ||
| 5/23/2000 | Sold | $167,000+7.7%$95/sqft |
Source: Public Record Report a problem | ||
| 8/19/1999 | Sold | $155,000$88/sqft |
Source: Public Record Report a problem | ||
Public tax history
| Year | Property taxes | Tax assessment |
|---|---|---|
| 2025 | $5,961 +7.3% | $608,000 +8.8% |
| 2024 | $5,556 +2.7% | $558,700 +7.4% |
| 2023 | $5,411 -3.3% | $520,000 +5.1% |
| 2022 | $5,596 +9.4% | $495,000 +18.4% |
| 2021 | $5,115 +5.5% | $418,000 +6.6% |
| 2020 | $4,846 +120% | $392,300 +7.5% |
| 2019 | $2,203 -50.9% | $364,900 -1.8% |
| 2018 | $4,485 -0.7% | $371,400 -0.7% |
| 2017 | $4,514 -0.1% | $374,100 +1.4% |
| 2016 | $4,518 -2.1% | $368,900 +3.2% |
| 2015 | $4,616 | $357,400 -3.2% |
| 2014 | $4,616 | $369,100 +19.6% |
| 2013 | -- | $308,700 +4.3% |
| 2012 | -- | $295,900 +12.3% |
| 2010 | -- | $263,500 -12% |
| 2009 | -- | $299,600 -20.4% |
| 2008 | -- | $376,600 +147.9% |
| 2006 | -- | $151,900 -50.2% |
| 2005 | -- | $304,900 +46.2% |
| 2004 | -- | $208,500 +7.3% |
| 2003 | -- | $194,400 +10.7% |
| 2002 | -- | $175,600 +7.8% |
| 2001 | -- | $162,900 |
Find assessor info on the county website
Neighborhood: 20181
Nearby homes
- $586,4004 bd3 ba1.1k sqft10412 Reid Ln, Nokesville, VA 20181Off Market
- $555,0003 bd2 ba1.2k sqft10344 Reid Ln, Nokesville, VA 20181Off Market
- $603,1003 bd2 ba1.7k sqft10340 Reid Ln, Nokesville, VA 20181Off Market
- $675,4004 bd4 ba2.9k sqft10338 Reid Ln, Nokesville, VA 20181Off Market
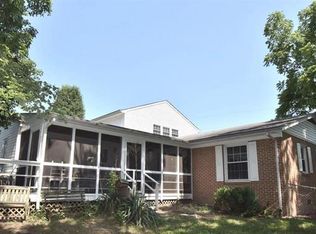
- $635,0004 bd3 ba2.1k sqft10314 Reid Ln, Nokesville, VA 20181Sold
- $650,3003 bd2 ba2.1k sqft10500 Reid Ln, Nokesville, VA 20181Off Market
- $900,3003 bd2 ba2.4k sqft10404 Reid Ln, Nokesville, VA 20181Off Market
- $563,2003 bd2 ba1.2k sqft10316 Reid Ln, Nokesville, VA 20181Off Market
Nearby schools
GreatSchools rating
- 7/10Nokesville Elementary SchoolGrades: K-8Distance: 3.1 mi
- 5/10Brentsville District High SchoolGrades: 9-12Distance: 2.9 mi
Schools provided by the listing agent
- Elementary: The Nokesville School
- Middle: The Nokesville School
- District: Prince William County Public Schools
Source: Bright MLS. This data may not be complete. We recommend contacting the local school district to confirm school assignments for this home.
Get a cash offer in 3 minutes
Find out how much your home could sell for in as little as 3 minutes with a no-obligation cash offer.
Estimated market value
$680,300
Get a cash offer in 3 minutes
Find out how much your home could sell for in as little as 3 minutes with a no-obligation cash offer.
Estimated market value
$680,300
- Virginia
- Prince William County
- Nokesville
- 20181
- 10410 Reid Ln
Nearby cities
Nearby zip codes
Other Nokesville Topics
