Skip main navigation
Sold for $197,000
  • $197,000

    10314 SE 175th Pl, Summerfield, FL 34491

    2beds
    1,008sqft
    Single Family Residence
    Built in 1990
    0.25 Acres Lot
    $207,200 Zestimate®
    $195/sqft
    $1,498 Estimated rent

    Home value

    $207,200

    $195,000 - $218,000

    $1,498/mo

    Zestimate® history
    Loading
    Loading...

    Owner options

    List your home for rent

    $1,498/mo

    Rent Zestimate®

    Find your next renter with Zillow Rental Manager. Plus, with online applications, you can quickly screen prospective tenants – for free.

    Learn more

    $1,498/mo

    Rent Zestimate®

    Refinance and save

    $1,569/mo

    Est. payment

    Refinancing to a lower rate could help reduce your monthly payments and save thousands over the life of the loan.

    See today's rates

    $1,569/mo

    Est. payment

    Explore your selling options

    Work with a Zillow partner agent

    Leverage their expertise and Zillow's premium Showcase listings to get your home seen by more buyers.

    Get started

    List with your own agent

    Get your home in front of millions of buyers by listing it on Zillow.

    Learn how to do it

    Sell it yourself

    Take full control of how buyers see your home on Zillow by listing For Sale by Owner (FSBO).

    List your home

    What's special

    Modern eleganceSleek granite countertopsOutdoor spacesGourmet kitchenPrivate master suite
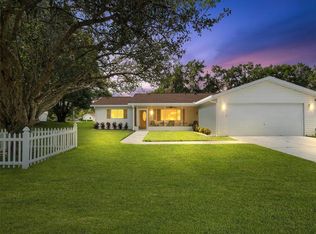
    Step into a world of luxurious living with this fully remodeled 2 bed, 2 bath gem nestled in the highly sought-after Summerfield community. Immaculate from top to bottom, this stunning residence offers a harmonious blend of modern elegance and comfort. The gourmet kitchen is a chef's delight, boasting top-of-the-line stainless steel appliances, sleek granite countertops, and ample storage space. Retreat to the private master suite, where tranquility and indulgence await. Unwind after a long day in your own personal oasis. In addition to the exquisite interior and outdoor spaces, this remarkable home is nestled within a vibrant 55+ community.

    Zillow last checked:

    Listing updated:

    Listed by:

    Ralph Harvey 855-456-4945,

    LISTWITHFREEDOM.COM 855-456-4945

    Bought with:

    Patrick Leahy

    MERCER REALTY PA

    Source: Stellar MLS,MLS#: W7857729MLS LogoOriginating MLS: West Pasco

    Facts & features

    Interior

    Bedrooms & bathrooms
    • Bedrooms: 2
    • Bathrooms: 2
    • Full bathrooms: 2
    Primary bedroom
    • Features: Built-in Closet
    • Level: First
    • Dimensions: 12x12
    Bedroom 1
    • Features: No Closet
    • Level: First
    • Dimensions: 10x10
    Kitchen
    • Level: First
    • Dimensions: 12x12
    Living room
    • Level: First
    • Dimensions: 15x15
    Heating
    • Central, Electric
    Cooling
    • Central Air
    Appliances
    • Included: Dishwasher, Electric Water Heater, Ice Maker, Microwave, Range, Refrigerator
    Features
    • Ceiling Fan(s), Living Room/Dining Room Combo, Solid Surface Counters
    • Flooring: Tile, Vinyl
    • Doors: Sliding Doors
    • Has fireplace: No
    Interior area
    • Total structure area: 1,719
    • Total interior livable area: 1,008 sqft

    Property

    Parking
    • Total spaces: 1
    • Parking features: Garage - Attached
    • Attached garage spaces: 1
    • Details: Garage Dimensions: 12x24
    Features
    • Levels: One
    • Stories: 1
    • Exterior features: Lighting, Storage
    Lot
    • Size: 0.25 Acres
    • Features: Near Golf Course
    Details
    • Parcel number: 6003013031
    • Zoning: R1
    • Special conditions: None

    Construction

    Type & style
    • Home type: SingleFamily
    • Architectural style: Ranch
    • Property subtype: Single Family Residence
    Materials
    • Vinyl Siding
    • Foundation: Slab
    • Roof: Shingle
    Condition
    • Completed
    • New construction: No
    • Year built: 1990

    Utilities & green energy

    • Sewer: Septic Tank
    • Water: Public
    • Utilities for property: Public

    Community & HOA

    Community
    • Features: Fitness Center, Gated Community - Guard, Pool
    • Pet fee: $0 monthly
    • Senior community: Yes
    • Subdivision: SPRUCE CREEK SOUTH 03
    HOA
    • Has HOA: Yes
    • HOA fee: $160 monthly
    • HOA name: Spruce Creek So
    Location
    • Region: Summerfield

    Financial & listing details

    • Price per square foot: $195/sqft
    • Tax assessed value: $172,254
    • Annual tax amount: $2,249
    • Date on market: 8/31/2023
    • Cumulative days on market: 52 days
    • Listing terms: Cash,Conventional,VA Loan
    • Ownership: Fee Simple
    • Total actual rent: 0
    • Road surface type: Asphalt

    Price history

    DateEventPrice
    11/13/2023Sold$197,000-6.1%$195/sqft
    Source: Stellar MLS #W7857729 Report a problem
    10/22/2023Pending sale$209,900$208/sqft
    Source: Stellar MLS #W7857729 Report a problem
    10/3/2023Price change$209,900-0.9%$208/sqft
    Source: Stellar MLS #W7857729 Report a problem
    9/27/2023Price change$211,900-1.2%$210/sqft
    Source: Stellar MLS #W7857729 Report a problem
    9/20/2023Price change$214,500-2.5%$213/sqft
    Source: Stellar MLS #W7857729 Report a problem
    8/31/2023Listed for sale$219,900+99.9%$218/sqft
    Source: Stellar MLS #W7857729 Report a problem
    7/24/2023Sold$110,000-1.8%$109/sqft
    Source: Public Record Report a problem
    3/30/2018Sold$112,000-3.4%$111/sqft
    Source: Public Record Report a problem
    8/25/2005Sold$116,000$115/sqft
    Source: Public Record Report a problem

    Public tax history

    YearProperty taxesTax assessment
    2024$2,370 -8.4%$172,254 +34.5%
    2023$2,588 +15.1%$128,041 +10%
    2022$2,249 +9.2%$116,401 +10%
    2021$2,060 +8.7%$105,819 +10%
    2020$1,895 +7.9%$96,199 +10%
    2019$1,756 $87,454 +2.9%
    2018$1,756 +8.7%$85,006 +1.9%
    2017$1,615 +11.8%$83,458 +13.1%
    2016$1,444 $73,763 +10%
    2015$1,444 +18%$67,057 +10%
    2014$1,224 +2.4%$60,961 +1.7%
    2013$1,195 +2.7%$59,942 +3%
    2012$1,164 -6.1%$58,179 -7.6%
    2011$1,240 +52.8%$62,952 -12.2%
    2010$812 -22.6%$71,661 -20.4%
    2009$1,049 -1.4%$90,003 -1.9%
    2008$1,064 -11.3%$91,791 +3%
    2007$1,200 -5.1%$89,119 +2.5%
    2006$1,264 -11.5%$86,945 +11.4%
    2005$1,429 $78,018 +14%
    2004$1,429 +6.9%$68,438 +7.6%
    2002$1,336 +19.7%$63,576 +20.4%
    2001$1,116 $52,784
    2000$1,116 $52,784
    Find assessor info on the county website

    Neighborhood: 34491

    Nearby schools

    GreatSchools rating
    Schools provided by the listing agent
    • Elementary: Stanton-Weirsdale Elem. School
    • Middle: Lake Weir Middle School
    • High: Belleview High School

    Source: Stellar MLS. This data may not be complete. We recommend contacting the local school district to confirm school assignments for this home.

    Get a cash offer in 3 minutes
    Find out how much your home could sell for in as little as 3 minutes with a no-obligation cash offer.
    Estimated market value
    $207,200
    Get a cash offer in 3 minutes
    Find out how much your home could sell for in as little as 3 minutes with a no-obligation cash offer.
    Estimated market value
    $207,200