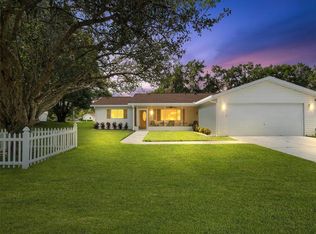
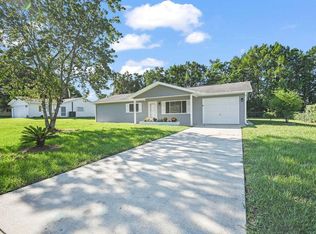
Spruce Creek South, 55+ Gated Golf Course Community just 2 miles north of The Villages. This lovely updated 2/2/2 Chestnut is 1,296 sq ft of indoor living space, plus 150 sq ft enclosed lanai that leads to your 12 x 27 brick paved patio under your screened birdcage. The perfect place for your morning coffee or to grill and entertain your friends. The front entry is covered and very inviting with nice curb appeal and low maintenance landscaping. The painted driveway, sidewalk and front porch just add to the charm of this home which sits on a spacious .28-acre corner lot with your own access to the walking trail just out of your back yard. You have neighbors, but they are not on top of you! The garage is as neat as a pen with a freshly painted garage floor. You also have an 11 x 12 golf cart garage with plenty of room for your golf cart and storage. The golf cart also conveys with the home. The current owners have already made a lot of updates on this home, including newer fixtures, updated kitchen lighting, granite counter tops, new cabinets and a large island with plenty of room for dining. The newer stainless-steel appliances are another added value to this home. There is LVP flooring throughout the home with ceramic tile in the bathrooms and laundry area. The master bath & shower are wheelchair accessible. Both bedrooms feature large walk-in closets. Convenient to the Links Golf Club and just a hop and skip to the Community Center offering exercise facilities, saunas, dance and exercise classes, social activities, billiards, library and more! Golf cart access to shopping, physicians, pharmacies, and restaurants! Roof 2022; HVAC 2017; newer hot water heater; hurricane garage door 2018. This home is being sold AS-IS. The owner will not be making any repairs as this home has been very well maintained. Don’t miss this gem, schedule your showing today!
Sold for $270,000
Zillow last checked:
Listing updated:
Bought with:
Tammy Luce, 3495107
KELLER WILLIAMS CORNERSTONE RE
Source: Stellar MLS,MLS#: OM688084 Originating MLS: Ocala - Marion
Originating MLS: Ocala - Marion
Price history
| Date | Event | Price |
|---|---|---|
| 3/7/2025 | Sold | $270,000-5.2%$208/sqft |
Source:  Stellar MLS #OM688084 Report a problem Stellar MLS #OM688084 Report a problem | ||
| 1/30/2025 | Pending sale | $284,900$220/sqft |
Source: Stellar MLS #OM688084 Report a problem | ||
| 1/30/2025 | Listed for sale | $284,900$220/sqft |
Source: Stellar MLS #OM688084 Report a problem | ||
| 1/28/2025 | Pending sale | $284,900$220/sqft |
Source: Stellar MLS #OM688084 Report a problem | ||
| 10/25/2024 | Listed for sale | $284,900+100.6%$220/sqft |
Source: Stellar MLS #OM688084 Report a problem | ||
| 7/5/2005 | Sold | $142,000+39.4%$110/sqft |
Source: Public Record Report a problem | ||
| 12/4/2002 | Sold | $101,900$79/sqft |
Source: Public Record Report a problem | ||
Get a cash offer in 3 minutes
Find out how much your home could sell for in as little as 3 minutes with a no-obligation cash offer.
Estimated market value
$264,900
