Skip main navigation
Sold for $860,000
  • $860,000

    10315 Blake Ln, Oakton, VA 22124

    3beds
    2,090sqft
    Single Family Residence
    Built in 1949
    0.35 Acres Lot
    $917,700 Zestimate®
    $411/sqft
    $3,882 Estimated rent

    Home value

    $917,700

    $872,000 - $964,000

    $3,882/mo

    Zestimate® history
    Loading
    Loading...

    Owner options

    List your home for rent

    $3,882/mo

    Rent Zestimate®

    Find your next renter with Zillow Rental Manager. Plus, with online applications, you can quickly screen prospective tenants – for free.

    Learn more

    $3,882/mo

    Rent Zestimate®

    Refinance and save

    $5,261/mo

    Est. payment

    Refinancing to a lower rate could help reduce your monthly payments and save thousands over the life of the loan.

    See today's rates

    $5,261/mo

    Est. payment

    Explore your selling options

    Work with a Zillow partner agent

    Leverage their expertise and Zillow's premium Showcase listings to get your home seen by more buyers.

    Get started

    List with your own agent

    Get your home in front of millions of buyers by listing it on Zillow.

    Learn how to do it

    Sell it yourself

    Take full control of how buyers see your home on Zillow by listing For Sale by Owner (FSBO).

    List your home

    What's special

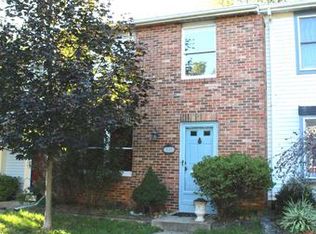
    Instant equity for the new owner of this charming and spacious home in the heart of Oakton is within minutes to the shopping center, Oakton ES, Vienna Metro, routes 123 , 66 & close the City of Fairfax & George Mason University. The stone walk entry leads to covered front door. The front foyer features an arched entry to the home's living space. There are gorgeous newer bamboo hardwoods on the main level & upper levels. The living room features built in shelving around the bay window and a stone hearth fireplace. Natural light flows through the home from front to back. The living room opens to the dining room that features another large bay window. Off the dining room is a very cool sunroom that has stone flooring, cedar walls & ceiling and skylights. The seller used it as their home office. The bright white updated kitchen features top of the line cabinets with glass doors, stone countertops and backsplash & stainless appliances. All bedroom are ample sized. There are bedrooms on either side of the shared of hall bathroom that has a modernized old world feel. A few steps up is the large primary suite which features an ensuite bathroom and large walk in closet. It is a great place to escape The family room level is few steps down from the main entrance. The room has plenty of space for watching tv and playing games. There is a powder room on this level along with a large laundry room that has a door to the yard. The lowest level has separate bonus room to use as a home office or exercise room or for guests. The large utility room has plenty of storage space. All of this sits on a 1/3 acre lot with a large front yard, long driveway and fenced backyard. .

    Zillow last checked:

    Listing updated:

    Listed by:

    Suzanne Parisi 571-214-9934,

    Century 21 Redwood Realty

    Bought with:

    Ryan Chen

    United Realty, Inc.

    Source: Bright MLS,MLS#: VAFX2202230MLS Logo

    Facts & features

    Interior

    Bedrooms & bathrooms
    • Bedrooms: 3
    • Bathrooms: 3
    • Full bathrooms: 2
    • 1/2 bathrooms: 1
    Rooms
    • Room types: Living Room, Dining Room, Primary Bedroom, Bedroom 2, Bedroom 3, Kitchen, Family Room, Foyer, Sun/Florida Room, Laundry, Recreation Room, Storage Room, Bathroom 2, Bonus Room, Primary Bathroom, Half Bath
    Basement
    • Area: 731
    Heating
    • Forced Air, Natural Gas
    Cooling
    • Central Air, Electric
    Appliances
    • Included: Microwave, Dishwasher, Disposal, Dryer, Exhaust Fan, Cooktop, Refrigerator, Washer, Gas Water Heater
    • Laundry: Laundry Room
    Features
    • Built-in Features, Formal/Separate Dining Room, Kitchen - Gourmet, Primary Bath(s), Upgraded Countertops, Walk-In Closet(s)
    • Flooring: Hardwood, Luxury Vinyl, Wood
    • Basement: Partially Finished,Concrete,Rear Entrance
    • Number of fireplaces: 1
    Interior area
    • Total structure area: 2,440
    • Total interior livable area: 2,090 sqft
    • Finished area above ground: 1,709
    • Finished area below ground: 381

    Property

    Parking
    • Total spaces: 4
    • Parking features: Driveway
    • Uncovered spaces: 4
    Accessibility
    • Accessibility features: None
    Features
    • Levels: Multi/Split,Four
    • Stories: 4
    • Patio & porch: Deck, Patio
    • Pool features: None
    Lot
    • Size: 0.35 Acres
    Details
    • Additional structures: Above Grade, Below Grade
    • Parcel number: 0472 24 0041
    • Zoning: 120
    • Zoning description: R-2(RESIDENTIAL 2 DU/AC)
    • Special conditions: Standard

    Construction

    Type & style
    • Home type: SingleFamily
    • Architectural style: Cape Cod,Colonial,Cottage
    • Property subtype: Single Family Residence
    Materials
    • Stone, Vinyl Siding
    • Foundation: Concrete Perimeter
    • Roof: Asphalt,Shingle
    Condition
    • Very Good
    • New construction: No
    • Year built: 1949

    Utilities & green energy

    • Sewer: Public Sewer
    • Water: Public

    Community & HOA

    Community
    • Subdivision: Oakton Commons
    HOA
    • Has HOA: No
    Location
    • Region: Oakton

    Financial & listing details

    • Price per square foot: $411/sqft
    • Tax assessed value: $699,750
    • Annual tax amount: $8,107
    • Date on market: 9/18/2024
    • Listing agreement: Exclusive Right To Sell
    • Ownership: Fee Simple

    Price history

    DateEventPrice
    10/30/2024Sold$860,000+4.2%$411/sqft
    Source: Bright MLS #VAFX2202230 Report a problem
    9/27/2024Pending sale$825,000$395/sqft
    Source: Bright MLS #VAFX2202230 Report a problem
    9/18/2024Listed for sale$825,000+41%$395/sqft
    Source: Bright MLS #VAFX2202230 Report a problem
    8/25/2017Listing removed$3,200$2/sqft
    Source: Ingrid Barrett & Tracey Barrett Report a problem
    7/26/2017Listed for rent$3,200$2/sqft
    Source: Ingrid Barrett & Tracey Barrett #FX10015272 Report a problem
    7/24/2017Sold$585,000-4.1%$280/sqft
    Source: Public Record Report a problem
    6/23/2017Pending sale$610,000$292/sqft
    Source: Washington Fine Properties #FX9939328 Report a problem
    6/6/2017Price change$610,000-2.4%$292/sqft
    Source: Washington Fine Properties #FX9939328 Report a problem
    5/6/2017Listed for sale$625,000$299/sqft
    Source: Washington Fine Properties, LLC #FX9939328 Report a problem

    Public tax history

    YearProperty taxesTax assessment
    2025$8,856 +9.2%$766,110 +9.5%
    2024$8,107 +2.7%$699,750
    2023$7,897 +4.7%$699,750 +6.1%
    2022$7,544 $659,750 +11.9%
    2021-- $589,670 -0.4%
    2020$7,010 -1.6%$592,300 -1.6%
    2019$7,121 +5.1%$601,650 +5.1%
    2018$6,776 +0.3%$572,570 -1.6%
    2017$6,758 +0.2%$582,100
    2016$6,744 +3.8%$582,100
    2015$6,496 +3.6%$582,100 +3.3%
    2014$6,273 $563,390 +12.3%
    2013-- $501,570
    2012-- $501,570
    2011-- $501,570 -2.4%
    2010-- $514,130 -11.1%
    2009-- $578,370 -3%
    2008-- $596,200 -2.7%
    2007-- $612,640 +118.5%
    2003-- $280,395 +15%
    2002-- $243,820 +20.1%
    2001-- $203,020
    Find assessor info on the county website

    Neighborhood: 22124

    Nearby schools

    GreatSchools rating
    Schools provided by the listing agent
    • Elementary: Oakton
    • Middle: Thoreau
    • High: Oakton
    • District: Fairfax County Public Schools

    Source: Bright MLS. This data may not be complete. We recommend contacting the local school district to confirm school assignments for this home.

    Get a cash offer in 3 minutes
    Find out how much your home could sell for in as little as 3 minutes with a no-obligation cash offer.
    Estimated market value
    $917,700
    Get a cash offer in 3 minutes
    Find out how much your home could sell for in as little as 3 minutes with a no-obligation cash offer.
    Estimated market value
    $917,700