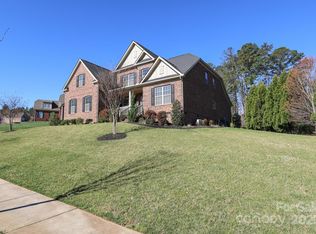
Beautifully updated full brick house with a 3-car sideload garage in Summerwood. The open floorplan is flooded with natural light and includes a dining room, with a 12’ vaulted ceiling, and a living room as you enter the home. The stunning kitchen was remodeled in 2024 and features a large quartz island with waterfall sides, Fabuwood kitchen cabinets, KitchenAid appliances, undermount lighting, and Zellige tile backsplash and wall accents. The breakfast area features a built-in storage bench in the bay window. A stacked stone fireplace in the Great Room is flanked by built-in cabinets. A main floor guest room is tucked away and could work well as a home office. Hardwood floors throughout the first and second floors. Gorgeous light fixtures, elegant trim, and plantation shutters throughout the home. Upstairs the primary bedroom suite has a trey ceiling, a large shower, tub, raised marble vanity, and custom closet system. Three additional bedrooms share two full bathrooms, and a large bonus room offers plenty of room for recreation. Beautiful backyard has mature privacy trees, a large deck, patio, firepit, and is fully fenced. Excellent storage. Irrigation and landscape lighting. Encapsulated crawl space and whole home Generac generator. Summerwood has an outdoor pool, paved walking trails, playgrounds and an active social committee which plans events throughout the year.
Closed
$965,000
10315 Lemington Dr, Mint Hill, NC 28227
5beds
4,108sqft
Single Family Residence
Built in 2008
0.39 Acres Lot
$964,500 Zestimate®
$235/sqft
$4,112 Estimated rent
Home value
$964,500
$897,000 - $1.03M
$4,112/mo
Zestimate® history
Owner options
List your home for rent
$4,112/mo
Rent Zestimate®
Find your next renter with Zillow Rental Manager. Plus, with online applications, you can quickly screen prospective tenants – for free.
$4,112/mo
Rent Zestimate®
Refinance and save
$6,624/mo
Est. payment
Refinancing to a lower rate could help reduce your monthly payments and save thousands over the life of the loan.
$6,624/mo
Est. payment
Explore your selling options
Work with a Zillow partner agent
Leverage their expertise and Zillow's premium Showcase listings to get your home seen by more buyers.
Get startedList with your own agent
Get your home in front of millions of buyers by listing it on Zillow.
Learn how to do itSell it yourself
Take full control of how buyers see your home on Zillow by listing For Sale by Owner (FSBO).
List your homeWhat's special
Undermount lightingFull brick houseLarge deckGorgeous light fixturesMain floor guest roomFabuwood kitchen cabinetsKitchenaid appliances
Zillow last checked:
Listing updated:
Listed by:
Lyn Palmer 704-780-1448,
Terra Vista Realty
Bought with:
Scott Sofsian
Premier Sotheby's International Realty
Source: Canopy MLS as distributed by MLS GRID,MLS#: 4358130
Facts & features
Interior
Bedrooms & bathrooms
- Bedrooms: 5
- Bathrooms: 4
- Full bathrooms: 3
- 1/2 bathrooms: 1
- Main level bedrooms: 1
Primary bedroom
- Level: Upper
Bedroom s
- Level: Main
Bedroom s
- Level: Upper
Bedroom s
- Level: Upper
Bedroom s
- Level: Upper
Bathroom half
- Level: Main
Bathroom full
- Level: Upper
Bathroom full
- Level: Upper
Bathroom full
- Level: Upper
Bonus room
- Level: Upper
Breakfast
- Level: Main
Dining room
- Level: Main
Great room
- Level: Main
Kitchen
- Level: Main
Laundry
- Level: Main
Living room
- Level: Main
Heating
- Central
Cooling
- Central Air
Appliances
- Included: Convection Oven, Dishwasher, Disposal, Exhaust Hood, Gas Cooktop, Microwave, Plumbed For Ice Maker, Self Cleaning Oven, Tankless Water Heater
- Laundry: Laundry Room, Main Level
Features
- Built-in Features, Drop Zone, Soaking Tub, Kitchen Island, Open Floorplan, Pantry, Walk-In Closet(s)
- Flooring: Hardwood, Tile
- Has basement: No
- Attic: Pull Down Stairs,Walk-In
Interior area
- Total structure area: 4,108
- Total interior livable area: 4,108 sqft
- Finished area above ground: 4,108
- Finished area below ground: 0
Property
Parking
- Total spaces: 3
- Parking features: Attached Garage, Garage Door Opener, Garage Faces Side, Garage on Main Level
- Attached garage spaces: 3
Features
- Levels: Two
- Stories: 2
- Patio & porch: Deck
- Exterior features: In-Ground Irrigation
- Pool features: Community
- Fencing: Back Yard,Fenced
Lot
- Size: 0.39 Acres
Details
- Parcel number: 13936348
- Zoning: R
- Special conditions: Standard
- Other equipment: Generator
Construction
Type & style
- Home type: SingleFamily
- Property subtype: Single Family Residence
Materials
- Brick Full, Stone Veneer
- Foundation: Crawl Space
Condition
- New construction: No
- Year built: 2008
Details
- Builder model: Bel Aire
- Builder name: Shea Homes
Utilities & green energy
- Sewer: Public Sewer
- Water: City
Community & HOA
Community
- Features: Playground, Sidewalks, Walking Trails
- Security: Security System
- Subdivision: Summerwood
HOA
- Has HOA: Yes
- HOA fee: $885 annually
- HOA name: Cedar Managemnt
Location
- Region: Mint Hill
Financial & listing details
- Price per square foot: $235/sqft
- Tax assessed value: $753,000
- Annual tax amount: $5,459
- Date on market: 3/28/2026
- Cumulative days on market: 3 days
- Exclusions: Tesla EV charger, Mirror in formal living rm & downstairs bedroom
- Road surface type: Concrete, Paved
Price history
| Date | Event | Price |
|---|---|---|
| 5/4/2026 | Sold | $965,000+0%$235/sqft |
Source:  Canopy MLS as distributed by MLS GRID #4358130 Report a problem Canopy MLS as distributed by MLS GRID #4358130 Report a problem | ||
| 3/31/2026 | Pending sale | $964,900$235/sqft |
Source: Canopy MLS as distributed by MLS GRID #4358130 Report a problem | ||
| 3/28/2026 | Listed for sale | $964,900+10.3%$235/sqft |
Source: Canopy MLS as distributed by MLS GRID #4358130 Report a problem | ||
| 8/29/2022 | Sold | $875,000$213/sqft |
Source: Public Record Report a problem | ||
| 7/30/2022 | Pending sale | $875,000$213/sqft |
Source: Owner Report a problem | ||
| 7/30/2022 | Listed for sale | $875,000$213/sqft |
Source: Owner Report a problem | ||
| 7/26/2022 | Listing removed | -- |
Source: Canopy MLS as distributed by MLS GRID #3879975 Report a problem | ||
| 7/22/2022 | Price change | $875,000+3.1%$213/sqft |
Source: Canopy MLS as distributed by MLS GRID #3879975 Report a problem | ||
| 7/15/2022 | Listed for sale | $849,000-1.2%$207/sqft |
Source: Canopy MLS as distributed by MLS GRID #3879975 Report a problem | ||
| 7/1/2022 | Listing removed | -- |
Source: Owner Report a problem | ||
| 6/26/2022 | Listed for sale | $859,000+100.7%$209/sqft |
Source: Owner Report a problem | ||
| 5/4/2009 | Sold | $428,000$104/sqft |
Source: Public Record Report a problem | ||
Public tax history
| Year | Property taxes | Tax assessment |
|---|---|---|
| 2025 | $5,459 +1.4% | $753,000 |
| 2024 | $5,381 +1.5% | $753,000 |
| 2023 | $5,301 +40.5% | $753,000 +75.9% |
| 2022 | $3,772 | $428,100 |
| 2021 | $3,772 | $428,100 |
| 2020 | $3,772 +0.2% | $428,100 |
| 2019 | $3,766 -9.5% | $428,100 +13.2% |
| 2018 | $4,162 +0.9% | $378,200 |
| 2017 | $4,127 | $378,200 |
| 2016 | $4,127 | $378,200 |
| 2015 | $4,127 +0.1% | $378,200 -1.2% |
| 2014 | $4,121 | $382,800 |
| 2013 | -- | $382,800 |
| 2012 | -- | $382,800 |
| 2011 | -- | $382,800 -23.8% |
| 2010 | -- | $502,200 +672.6% |
| 2009 | -- | $65,000 |
Find assessor info on the county website
Neighborhood: 28227
Nearby homes
- $690,0005 bd4 ba3.3k sqft10321 Lemington Dr, Mint Hill, NC 28227Sold

- $701,1005 bd3 ba4k sqft10307 Lemington Dr, Mint Hill, NC 28227Off Market
- $910,0005 bd4 ba4.4k sqft11220 Three Sisters Ln, Mint Hill, NC 28227Sold
- $628,7004 bd3 ba3.1k sqft10405 Lemington Dr, Mint Hill, NC 28227Off Market
- $761,3004 bd3 ba3.6k sqft11232 Three Sisters Ln, Mint Hill, NC 28227Off Market
- $761,2005 bd4 ba4.3k sqft10314 Lemington Dr UNIT SU331, Mint Hill, NC 28227Off Market
- $839,1005 bd4 ba4.5k sqft10314 Lemington Dr, Mint Hill, NC 28227Off Market
- $770,0005 bd4 ba3.4k sqft10320 Lemington Dr, Mint Hill, NC 28227Sold
Nearby schools
GreatSchools rating
- 9/10Bain ElementaryGrades: PK-5Distance: 1.9 mi
- 5/10Mint Hill Middle SchoolGrades: 6-8Distance: 5 mi
- 6/10Independence HighGrades: 9-12Distance: 3.6 mi
Schools provided by the listing agent
- Elementary: Bain
- Middle: Mint Hill
- High: Independence
Source: Canopy MLS as distributed by MLS GRID. This data may not be complete. We recommend contacting the local school district to confirm school assignments for this home.
Get a cash offer in 3 minutes
Find out how much your home could sell for in as little as 3 minutes with a no-obligation cash offer.
Estimated market value
$964,500
Get a cash offer in 3 minutes
Find out how much your home could sell for in as little as 3 minutes with a no-obligation cash offer.
Estimated market value
$964,500
- North Carolina
- Mecklenburg County
- Mint Hill
- 28227
- 10315 Lemington Dr
Nearby cities
Nearby zip codes
Other Mint Hill Topics
