Significant price improvement-- now below $700k! BRAND NEW carpet installed 8/5! Pictures updated!
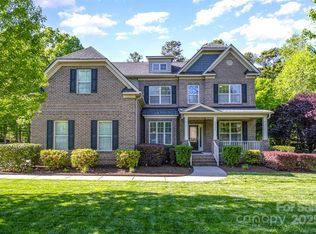
Welcome to Summerwood! One-owner, immaculate all-brick home sits on a 0.39-acre lot in one of Mint Hill’s most sought-after communities. With 3,366 sq ft, it offers 5 bedrooms, 3.5 baths, a dedicated office, & in-ground irrigation.
Rich hardwoods (cleanest you’ve seen) flow through the foyer, dining, great room, & chef’s kitchen—featuring a gas cooktop, wall oven, 2 refrigerators, & a large island. The great room has a gas fireplace and floods of natural light. Brand new carpet in the main-level primary suite with ensuite bathroom that includes; garden tub, tiled shower, and dual vanities.
Out back, enjoy a wheelchair-accessible Trex deck & outdoor fireplace—ideal for entertaining. The side-entry 2-car garage boasts a sleek epoxy-coated floor. Updates include 2019 HVAC systems, a tankless water heater, shed & a whole-home generator for peace of mind. Neighborhood perks: pool, playground, & scenic trail around a peaceful pond.
Closed
$690,000
10321 Lemington Dr, Mint Hill, NC 28227
5beds
3,366sqft
Single Family Residence
Built in 2009
0.39 Acres Lot
$690,800 Zestimate®
$205/sqft
$3,687 Estimated rent
Home value
$690,800
$642,000 - $746,000
$3,687/mo
Zestimate® history
Owner options
List your home for rent
$3,687/mo
Rent Zestimate®
Find your next renter with Zillow Rental Manager. Plus, with online applications, you can quickly screen prospective tenants – for free.
$3,687/mo
Rent Zestimate®
Refinance and save
$4,896/mo
Est. payment
Refinancing to a lower rate could help reduce your monthly payments and save thousands over the life of the loan.
$4,896/mo
Est. payment
Explore your selling options
Work with a Zillow partner agent
Leverage their expertise and Zillow's premium Showcase listings to get your home seen by more buyers.
Get startedList with your own agent
Get your home in front of millions of buyers by listing it on Zillow.
Learn how to do itSell it yourself
Take full control of how buyers see your home on Zillow by listing For Sale by Owner (FSBO).
List your homeWhat's special
Gas fireplaceAll-brick homeNatural lightDedicated officeRich hardwoodsTiled showerLarge island
Zillow last checked:
Listing updated:
Listed by:
Jason Altenhof jason@costellorei.com,
Costello Real Estate and Investments LLC
Bought with:
Joseph Amorelli
Better Homes and Garden Real Estate Paracle
Source: Canopy MLS as distributed by MLS GRID,MLS#: 4269463
Facts & features
Interior
Bedrooms & bathrooms
- Bedrooms: 5
- Bathrooms: 4
- Full bathrooms: 3
- 1/2 bathrooms: 1
- Main level bedrooms: 1
Primary bedroom
- Level: Main
- Area: 326.25 Square Feet
- Dimensions: 15' 0" X 21' 9"
Bedroom s
- Level: Upper
- Area: 121 Square Feet
- Dimensions: 11' 0" X 11' 0"
Bedroom s
- Level: Upper
- Area: 162.19 Square Feet
- Dimensions: 10' 7" X 15' 4"
Bedroom s
- Level: Upper
- Area: 175.5 Square Feet
- Dimensions: 13' 0" X 13' 6"
Bedroom s
- Level: Upper
- Area: 263.7 Square Feet
- Dimensions: 17' 7" X 15' 0"
Bathroom half
- Level: Main
Bathroom full
- Level: Upper
Bathroom full
- Level: Upper
Breakfast
- Level: Main
Dining room
- Level: Main
- Area: 255.17 Square Feet
- Dimensions: 19' 9" X 12' 11"
Great room
- Level: Main
- Area: 342 Square Feet
- Dimensions: 18' 0" X 19' 0"
Kitchen
- Level: Main
Laundry
- Level: Main
Office
- Level: Main
- Area: 147.55 Square Feet
- Dimensions: 12' 11" X 11' 5"
Heating
- Forced Air, Natural Gas, Zoned
Cooling
- Central Air, Zoned
Appliances
- Included: Convection Oven, Dishwasher, Disposal, Exhaust Hood, Gas Cooktop, Microwave, Oven, Plumbed For Ice Maker, Refrigerator, Tankless Water Heater, Wall Oven
- Laundry: Inside, Laundry Room, Main Level
Features
- Soaking Tub, Kitchen Island, Open Floorplan, Pantry, Walk-In Closet(s), Walk-In Pantry
- Flooring: Carpet, Tile, Wood
- Has basement: No
- Fireplace features: Gas, Great Room
Interior area
- Total structure area: 3,366
- Total interior livable area: 3,366 sqft
- Finished area above ground: 3,366
- Finished area below ground: 0
Property
Parking
- Total spaces: 2
- Parking features: Driveway, Attached Garage, Garage Door Opener, Garage Faces Side, Garage on Main Level
- Attached garage spaces: 2
- Has uncovered spaces: Yes
- Details: Side entry 2 car garage. Flooring is epoxy. Lots of space on the driveway
Features
- Levels: Two
- Stories: 2
- Patio & porch: Covered, Deck, Front Porch, Porch
- Exterior features: Fire Pit, In-Ground Irrigation
- Pool features: Community
Lot
- Size: 0.39 Acres
- Dimensions: 100 x 171 x 100 x 171
Details
- Additional structures: Shed(s)
- Parcel number: 13936349
- Zoning: R
- Special conditions: Standard
Construction
Type & style
- Home type: SingleFamily
- Property subtype: Single Family Residence
Materials
- Brick Full, Stone Veneer
- Foundation: Crawl Space
Condition
- New construction: No
- Year built: 2009
Utilities & green energy
- Sewer: Public Sewer
- Water: City
- Utilities for property: Cable Available
Community & HOA
Community
- Features: Clubhouse, Picnic Area, Playground, Pond, Walking Trails
- Security: Security System
- Subdivision: Summerwood
HOA
- Has HOA: Yes
- HOA fee: $787 annually
- HOA name: Cedar Management
Location
- Region: Mint Hill
Financial & listing details
- Price per square foot: $205/sqft
- Tax assessed value: $587,800
- Date on market: 6/13/2025
- Cumulative days on market: 140 days
- Listing terms: Cash,Conventional,VA Loan
- Road surface type: Concrete, Paved
Price history
| Date | Event | Price |
|---|---|---|
| 12/4/2025 | Sold | $690,000-1.4%$205/sqft |
Source:  Canopy MLS as distributed by MLS GRID #4269463 Report a problem Canopy MLS as distributed by MLS GRID #4269463 Report a problem | ||
| 11/4/2025 | Pending sale | $699,999$208/sqft |
Source: Canopy MLS as distributed by MLS GRID #4269463 Report a problem | ||
| 10/24/2025 | Price change | $699,999-2.1%$208/sqft |
Source: Canopy MLS as distributed by MLS GRID #4269463 Report a problem | ||
| 10/17/2025 | Price change | $715,000-1.4%$212/sqft |
Source: Canopy MLS as distributed by MLS GRID #4269463 Report a problem | ||
| 9/3/2025 | Price change | $725,000-0.7%$215/sqft |
Source: Canopy MLS as distributed by MLS GRID #4269463 Report a problem | ||
| 8/29/2025 | Price change | $730,000-0.7%$217/sqft |
Source: Canopy MLS as distributed by MLS GRID #4269463 Report a problem | ||
| 8/13/2025 | Price change | $735,000-0.7%$218/sqft |
Source: Canopy MLS as distributed by MLS GRID #4269463 Report a problem | ||
| 7/9/2025 | Price change | $740,000-1.3%$220/sqft |
Source: Canopy MLS as distributed by MLS GRID #4269463 Report a problem | ||
| 6/13/2025 | Listed for sale | $750,000+97.4%$223/sqft |
Source: Canopy MLS as distributed by MLS GRID #4269463 Report a problem | ||
| 7/1/2016 | Listing removed | $380,000$113/sqft |
Source: NHB Group, Inc #3134813 Report a problem | ||
| 12/16/2015 | Listed for sale | $380,000+14.5%$113/sqft |
Source: NHB Group, Inc #3134813 Report a problem | ||
| 3/31/2010 | Sold | $332,000$99/sqft |
Source: Public Record Report a problem | ||
Public tax history
| Year | Property taxes | Tax assessment |
|---|---|---|
| 2025 | -- | $587,800 |
| 2024 | -- | $587,800 |
| 2023 | -- | $587,800 +58.9% |
| 2022 | -- | $370,000 |
| 2021 | -- | $370,000 |
| 2020 | -- | $370,000 |
| 2019 | $3,260 -9% | $370,000 +13.8% |
| 2018 | $3,580 +0.9% | $325,000 |
| 2017 | $3,549 | $325,000 |
| 2016 | $3,549 | $325,000 |
| 2015 | $3,549 +0.2% | $325,000 -1% |
| 2014 | $3,544 | $328,200 +0.3% |
| 2013 | -- | $327,100 |
| 2012 | -- | $327,100 |
| 2011 | -- | $327,100 +68.1% |
| 2010 | -- | $194,600 +199.4% |
| 2009 | -- | $65,000 |
Find assessor info on the county website
Neighborhood: 28227
Nearby homes
- $965,0005 bd4 ba4.1k sqft10315 Lemington Dr, Mint Hill, NC 28227Sold

- $631,5004 bd3 ba3.1k sqft10405 Lemington Dr, Mint Hill, NC 28227Off Market
- $770,0005 bd4 ba3.4k sqft10320 Lemington Dr, Mint Hill, NC 28227Sold
- $800,0005 bd4 ba3.7k sqft10328 Lemington Dr, Mint Hill, NC 28227Sold
- $705,0005 bd3 ba4k sqft10307 Lemington Dr, Mint Hill, NC 28227Off Market
- $762,5005 bd4 ba4.2k sqft10413 Lemington Dr, Mint Hill, NC 28227Sold
- $843,0005 bd4 ba4.1k sqft10413 Lemington Dr UNIT SW399, Mint Hill, NC 28227Off Market
- $764,0005 bd4 ba4.3k sqft10314 Lemington Dr UNIT SU331, Mint Hill, NC 28227Off Market
Nearby schools
GreatSchools rating
- 9/10Bain ElementaryGrades: PK-5Distance: 1.9 mi
- 5/10Mint Hill Middle SchoolGrades: 6-8Distance: 5 mi
- 6/10Independence HighGrades: 9-12Distance: 3.6 mi
Schools provided by the listing agent
- Elementary: Bain
- Middle: Mint Hill
- High: Independence
Source: Canopy MLS as distributed by MLS GRID. This data may not be complete. We recommend contacting the local school district to confirm school assignments for this home.
Get a cash offer in 3 minutes
Find out how much your home could sell for in as little as 3 minutes with a no-obligation cash offer.
Estimated market value
$690,800
Get a cash offer in 3 minutes
Find out how much your home could sell for in as little as 3 minutes with a no-obligation cash offer.
Estimated market value
$690,800
- North Carolina
- Mecklenburg County
- Mint Hill
- 28227
- 10321 Lemington Dr
Nearby cities
Nearby zip codes
Other Mint Hill Topics
