Skip main navigation
Sold for $700,000
  • $700,000

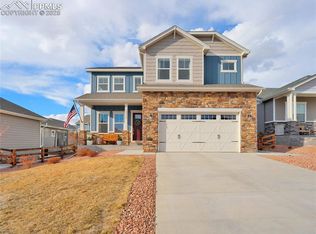
    10315 Wrangell Cir, Colorado Springs, CO 80924

    5beds
    3,796sqft
    Single Family Residence
    Built in 2021
    7,014 Square Feet Lot
    $733,600 Zestimate®
    $184/sqft
    $3,493 Estimated rent

    Home value

    $733,600

    $697,000 - $770,000

    $3,493/mo

    Zestimate® history
    Loading
    Loading...

    Owner options

    List your home for rent

    $3,493/mo

    Rent Zestimate®

    Find your next renter with Zillow Rental Manager. Plus, with online applications, you can quickly screen prospective tenants – for free.

    Learn more

    $3,493/mo

    Rent Zestimate®

    Refinance and save

    $4,005/mo

    Est. payment

    Refinancing to a lower rate could help reduce your monthly payments and save thousands over the life of the loan.

    See today's rates

    $4,005/mo

    Est. payment

    Explore your selling options

    Work with a Zillow partner agent

    Leverage their expertise and Zillow's premium Showcase listings to get your home seen by more buyers.

    Get started

    List with your own agent

    Get your home in front of millions of buyers by listing it on Zillow.

    Learn how to do it

    Sell it yourself

    Take full control of how buyers see your home on Zillow by listing For Sale by Owner (FSBO).

    List your home

    What's special

    Welcome to this spacious ranch-style home offering comfort, style, and functionality. Boasting five bedrooms and four bathrooms, this residence is designed for modern living with an expansive open floor plan. Upon entering, you're greeted by a chef's kitchen that's the heart of the home, complete with double ovens and a generous island perfect for meal preparation and casual dining. The kitchen seamlessly flows into the main living area, creating a perfect space for entertaining guests or simply enjoying family time. The main level features a luxurious master bedroom, providing a serene retreat with its five-piece master bathroom. Additionally, another bedroom and bathroom on the main level offer convenience and flexibility, along with a well-appointed office space for remote work or study. Venture downstairs to discover a spacious basement boasting three additional bedrooms. One of these bedrooms features its own ensuite bathroom, providing added privacy and comfort for guests or family members. In total, the basement offers two bathrooms, ensuring convenience for all occupants. The highlight of the basement is the expansive living room, offering plenty of space for relaxation, recreation, and creating lasting memories with loved ones. With its thoughtful design, abundant space, and premium features throughout, this ranch-style home is the epitome of comfortable and contemporary living.

    Zillow last checked:

    Listing updated:

    Listed by:

    Caitlin Rankin 719-291-2985,

    Coldwell Banker Realty

    Bought with:

    Jed Johnson

    Exp Realty LLC

    Source: elevateMLS,MLS#: 8952747MLS Logo

    Facts & features

    Interior

    Bedrooms & bathrooms
    • Bedrooms: 5
    • Bathrooms: 4
    • Full bathrooms: 4
    Basement
    • Area: 1847
    Heating
    • Forced Air
    Cooling
    • Central Air
    Appliances
    • Included: Dishwasher, Disposal, Double Oven, Down Draft, Microwave, Refrigerator, Self Cleaning Oven, Smart Home Appliances
    • Laundry: Electric Hook-up, Main Level
    Features
    • 9Ft + Ceilings, Pantry
    • Flooring: Carpet, Ceramic Tile
    • Basement: Full,Partially Finished
    • Has fireplace: Yes
    • Fireplace features: Electric
    Interior area
    • Total structure area: 3,796
    • Total interior livable area: 3,796 sqft
    • Finished area above ground: 1,949
    • Finished area below ground: 1,847

    Property

    Parking
    • Total spaces: 3
    • Parking features: Attached
    • Attached garage spaces: 3
    Features
    • Patio & porch: Covered
    • Exterior features: Auto Sprinkler System
    Lot
    • Size: 7,014 sqft
    • Features: See Remarks
    Details
    • Parcel number: 6225204007

    Construction

    Type & style
    • Home type: SingleFamily
    • Architectural style: Ranch
    • Property subtype: Single Family Residence
    Materials
    • Fiber Cement, Framed on Lot
    • Roof: Composite Shingle
    Condition
    • Existing Home
    • New construction: No
    • Year built: 2021

    Utilities & green energy

    • Water: Assoc/Distr
    Green energy
    • Indoor air quality: Radon System

    Community & neighborhood

    Location
    • Region: Colorado Springs

    Other

    Other facts
    • Listing terms: Cash,Conventional,FHA,VA Loan

    Price history

    DateEventPrice
    6/28/2024Sold$700,000-2.8%$184/sqft
    Source: elevateMLS #8952747 Report a problem
    5/6/2024Price change$719,900-1.4%$190/sqft
    Source: elevateMLS #8952747 Report a problem
    5/2/2024Listed for sale$729,900+26.6%$192/sqft
    Source: elevateMLS #8952747 Report a problem
    8/27/2021Sold$576,545$152/sqft
    Source: Public Record Report a problem

    Public tax history

    YearProperty taxesTax assessment
    2024$4,738 +3.3%$42,680
    2023$4,586 +131.1%$42,680 +18.1%
    2022$1,985 $36,140 +137.6%
    2021-- $15,210 +127%
    2020$916 $6,700

    Find assessor info on the county website

    Neighborhood: Briargate

    Nearby schools

    GreatSchools rating
    Schools provided by the listing agent
    • District: Academy-20

    Source: elevateMLS. This data may not be complete. We recommend contacting the local school district to confirm school assignments for this home.

    Get a cash offer in 3 minutes
    Find out how much your home could sell for in as little as 3 minutes with a no-obligation cash offer.
    Estimated market value
    $733,600
    Get a cash offer in 3 minutes
    Find out how much your home could sell for in as little as 3 minutes with a no-obligation cash offer.
    Estimated market value
    $733,600