Skip main navigation
Sold for $640,000
  • $640,000

    10323 Wrangell Cir, Colorado Springs, CO 80924

    4beds
    3,377sqft
    Single Family Residence
    Built in 2021
    7,583.8 Square Feet Lot
    $624,600 Zestimate®
    $190/sqft
    $3,185 Estimated rent

    Home value

    $624,600

    $593,000 - $656,000

    $3,185/mo

    Zestimate® history
    Loading
    Loading...

    Owner options

    List your home for rent

    $3,185/mo

    Rent Zestimate®

    Find your next renter with Zillow Rental Manager. Plus, with online applications, you can quickly screen prospective tenants – for free.

    Learn more

    $3,185/mo

    Rent Zestimate®

    Refinance and save

    $3,662/mo

    Est. payment

    Refinancing to a lower rate could help reduce your monthly payments and save thousands over the life of the loan.

    See today's rates

    $3,662/mo

    Est. payment

    Explore your selling options

    Work with a Zillow partner agent

    Leverage their expertise and Zillow's premium Showcase listings to get your home seen by more buyers.

    Get started

    List with your own agent

    Get your home in front of millions of buyers by listing it on Zillow.

    Learn how to do it

    Sell it yourself

    Take full control of how buyers see your home on Zillow by listing For Sale by Owner (FSBO).

    List your home

    What's special

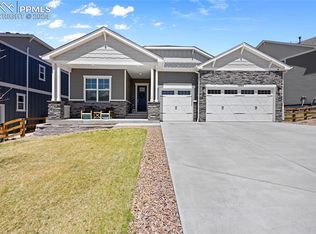
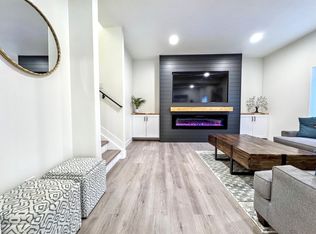
    Gorgeous Property in Bradley Ranch! Welcome to this stunning home located in the desirable Academy D20 school district. Conveniently positioned near shopping centers, schools, and military bases, this property offers both comfort and accessibility. As you step inside, you'll immediately notice the high-end finishes and custom paint that elevate the entire home. Near the front entry, a versatile office/den provides a quiet workspace or reading nook. Follow the luxury vinyl plank flooring into the beautiful gourmet kitchen, where spectacular light quartz countertops and an oversized island create the perfect gathering space. The kitchen features upgraded shaker cabinets with soft-close functionality, a gas cooktop, an upgraded sink and faucet, and sleek smart appliances. A spacious walk-in pantry offers ample storage for all your cooking essentials. The home's 10-foot ceilings add to the open and airy feel, while designer molding on doors and windows enhances its sophisticated charm. Bathrooms are thoughtfully designed with upgraded tile showers, quartz countertops. The upper floor features a loft, a laundry room, and additional bedrooms. The master suite includes a luxurious five-piece bath complete with a soaking tub, dual sinks, a stand-alone shower, and a spacious walk-in closet. Step outside into the expansive backyard, where a large cement patio is perfect for entertaining. The yard also features a variety of fruit trees, making it ideal for relaxation and outdoor gatherings. Additional highlights include a dual zone HVAC, whole-house humidifier for added comfort and breathtaking views of Pikes Peak that complete this exceptional property. Don't miss the opportunity to make this exquisite home yours!

    Zillow last checked:

    Listing updated:

    Listed by:

    Edward McCorkell MRP SRES 719-822-4980,

    The Warner Group,

    Robert Wodell 719-505-0055

    Bought with:

    Marisa Lindsay

    Exp Realty LLC

    Source: elevateMLS,MLS#: 6333721MLS Logo

    Facts & features

    Interior

    Bedrooms & bathrooms
    • Bedrooms: 4
    • Bathrooms: 3
    • Full bathrooms: 2
    • 1/2 bathrooms: 1
    Primary bedroom
    • Level: Upper
    • Area: 260 Square Feet
    • Dimensions: 20 x 13
    Heating
    • Electric, Forced Air
    Cooling
    • Ceiling Fan(s), Central Air, Electric
    Appliances
    • Included: 220v in Kitchen, Dishwasher, Disposal, Gas in Kitchen, Exhaust Fan, Microwave, Range, Self Cleaning Oven, Smart Home Appliances, Humidifier
    • Laundry: Gas Hook-up, Upper Level
    Features
    • 9Ft + Ceilings, See Prop Desc Remarks, Breakfast Bar, High Speed Internet, Pantry
    • Flooring: Carpet, Ceramic Tile, Luxury Vinyl
    • Basement: Full,Partially Finished
    Interior area
    • Total structure area: 3,377
    • Total interior livable area: 3,377 sqft
    • Finished area above ground: 2,369
    • Finished area below ground: 1,008

    Property

    Parking
    • Total spaces: 2
    • Parking features: Attached, Even with Main Level, Garage Door Opener
    • Attached garage spaces: 2
    Features
    • Levels: Two
    • Stories: 2
    • Patio & porch: Concrete
    • Exterior features: Auto Sprinkler System
    • Has view: Yes
    • View description: City, Mountain(s)
    Lot
    • Size: 7,583 sqft
    Details
    • Parcel number: 6225204006
    • Other equipment: Sump Pump

    Construction

    Type & style
    • Home type: SingleFamily
    • Property subtype: Single Family Residence
    Materials
    • Alum/Vinyl/Steel, Stone, Wood Siding, Frame
    • Roof: Composite Shingle
    Condition
    • Existing Home
    • New construction: No
    • Year built: 2021

    Utilities & green energy

    • Water: Municipal
    • Utilities for property: Cable Connected, Electricity Connected, Natural Gas Connected
    Green energy
    • Indoor air quality: Radon System

    Community & neighborhood

    Location
    • Region: Colorado Springs

    Other

    Other facts
    • Listing terms: Assumable,Cash,Conventional,FHA,VA Loan

    Price history

    DateEventPrice
    7/18/2025Sold$640,000$190/sqft
    Source: elevateMLS #6333721 Report a problem
    5/23/2025Pending sale$640,000$190/sqft
    Source: elevateMLS #6333721 Report a problem
    5/11/2025Listing removed$640,000$190/sqft
    Source: elevateMLS #6333721 Report a problem
    5/5/2025Price change$640,000-0.8%$190/sqft
    Source: elevateMLS #6333721 Report a problem
    3/22/2025Listed for sale$645,000+26.9%$191/sqft
    Source: elevateMLS #6333721 Report a problem
    11/8/2021Sold$508,265$151/sqft
    Source: Public Record Report a problem

    Public tax history

    YearProperty taxesTax assessment
    2024$4,185 +9.6%$38,260
    2023$3,818 +92.4%$38,260 +27.2%
    2022$1,985 $30,090 +97.8%
    2021-- $15,210 +127%
    2020$916 $6,700

    Find assessor info on the county website

    Neighborhood: Briargate

    Nearby schools

    GreatSchools rating
    Schools provided by the listing agent
    • Elementary: Chinook Trail
    • Middle: Chinook Trail
    • High: Pine Creek
    • District: Academy-20

    Source: elevateMLS. This data may not be complete. We recommend contacting the local school district to confirm school assignments for this home.

    Get a cash offer in 3 minutes
    Find out how much your home could sell for in as little as 3 minutes with a no-obligation cash offer.
    Estimated market value
    $624,600
    Get a cash offer in 3 minutes
    Find out how much your home could sell for in as little as 3 minutes with a no-obligation cash offer.
    Estimated market value
    $624,600