10316 Carriage House Ct, Louisville, KY 40223
Home value
$680,800
$647,000 - $715,000
$4,281/mo
Owner options
$4,281/mo
Rent Zestimate®
Find your next renter with Zillow Rental Manager. Plus, with online applications, you can quickly screen prospective tenants – for free.
$4,281/mo
Rent Zestimate®
$4,566/mo
Est. payment
Refinancing to a lower rate could help reduce your monthly payments and save thousands over the life of the loan.
$4,566/mo
Est. payment
Explore your selling options
Work with a Zillow partner agent
Leverage their expertise and Zillow's premium Showcase listings to get your home seen by more buyers.
Get startedList with your own agent
Get your home in front of millions of buyers by listing it on Zillow.
Learn how to do itSell it yourself
Take full control of how buyers see your home on Zillow by listing For Sale by Owner (FSBO).
List your homeWhat's special
Zillow last checked:
Listing updated:
Craig L Barker 502-905-4406,
simpler.realestate
Carrie Shallcross, 240341
Semonin Realtors
Facts & features
Interior
Bedrooms & bathrooms
- Bedrooms: 5
- Bathrooms: 3
- Full bathrooms: 3
Primary bedroom
- Description: Spacious, 12.6 ceiling, dbl trey ceiling, recessed lights, wainscoting, deck access, En-suite bath.
- Level: First
- Area: 318.6
- Dimensions: 18.00 x 17.70
Bedroom
- Description: 9 ft ceiling, neutral carpet, large window, closet.
- Level: First
- Area: 146.9
- Dimensions: 13.00 x 11.30
Bedroom
- Description: Trey ceiling, neutral carpet, window , closet.
- Level: First
- Area: 145.2
- Dimensions: 12.00 x 12.10
Bedroom
- Description: Large bedroom with access to covered deck area, en suite full bathroom.
- Level: Basement
- Area: 148.5
- Dimensions: 13.50 x 11.00
Bedroom
- Description: Private bedroom with separate sink/vanity, LVP fl, full egress window.
- Level: Basement
- Area: 121
- Dimensions: 11.00 x 11.00
Primary bathroom
- Description: En-suite bathroom, completely renovated. Sep. walk in shower with seamless glass door, En-suite whirlpool tub, Sep vanities, private water closet, Large walk in closet.
- Level: First
- Area: 137.76
- Dimensions: 12.30 x 11.20
Full bathroom
- Description: Updated with new fl, new vanity, counter and commode, shower/tub.
- Level: First
- Area: 40
- Dimensions: 8.00 x 5.00
Full bathroom
- Description: Tile bathroom , Dbl vanity, LVP fl, shower/tub combo.
- Level: Basement
- Area: 40
- Dimensions: 8.00 x 5.00
Dining room
- Description: Open, wood fl, two windows, chandelier, trey ceiling, recessed lights,
- Level: First
- Area: 162.14
- Dimensions: 13.40 x 12.10
Family room
- Description: 8 ft ceiling, recessed lights, fireplace, LPV fl, floor to C windows.
- Level: Basement
- Area: 408
- Dimensions: 24.00 x 17.00
Foyer
- Description: Vaulted open Chandelier
- Level: First
- Area: 30
- Dimensions: 6.00 x 5.00
Game room
- Description: Spacious flex/game room, LVP, lots of light, recessed lights, access to the 3 rd garage,
- Level: Basement
- Area: 505.3
- Dimensions: 31.00 x 16.30
Great room
- Description: Open , 31.9 ft ceiling w/ Dbl tre , built in entertainment ctr, gas fireplace/c-logs, large windows, lots of light.
- Level: First
- Area: 481.1
- Dimensions: 28.30 x 17.00
Kitchen
- Description: Vaulted open, 22 ' soaring ceilings, Eat in kitchen, breakfast bar, cherry cab., SS appliances, granite counters, wood planked fl, access to Sun room.
- Level: First
- Area: 292.6
- Dimensions: 22.00 x 13.30
Kitchen
- Description: Full kitchen, granite counters, eat in area, LVP fl, SS appliances.
- Level: Basement
- Area: 245
- Dimensions: 19.60 x 12.50
Laundry
- Description: Full size laundry and mud room
- Level: First
- Area: 56.4
- Dimensions: 9.40 x 6.00
Other
- Description: Utility room for HVAC and Central vac system.
- Level: Basement
- Area: 150
- Dimensions: 15.00 x 10.00
Sun room
- Description: Screened porch, Vaulted ceiling, C fan, , plantation shutters, access to rear setting deck.
- Level: First
- Area: 183.96
- Dimensions: 14.60 x 12.60
Heating
- Electric, Forced Air, Natural Gas
Cooling
- Central Air
Features
- Open Floorplan
- Basement: Finished,Walkout Finished
- Number of fireplaces: 2
Interior area
- Total structure area: 2,417
- Total interior livable area: 4,684 sqft
- Finished area above ground: 2,417
- Finished area below ground: 2,267
Property
Parking
- Total spaces: 3
- Parking features: Entry Side, Lower Level
- Garage spaces: 3
Features
- Stories: 1
- Patio & porch: Screened Porch, Enclosed, Deck, Patio, Porch
- Exterior features: Tennis Court(s), See Remarks
- Fencing: None
Lot
- Size: 0.31 Acres
- Dimensions: 82 x 177 x 75 x 143
- Features: Cul-De-Sac, Covt/Restr, Storm Sewer
Details
- Parcel number: 21234800910000
Construction
Type & style
- Home type: SingleFamily
- Architectural style: Ranch
- Property subtype: Single Family Residence
Materials
- Brick
- Foundation: Concrete Perimeter
- Roof: Shingle
Condition
- Year built: 1991
Utilities & green energy
- Sewer: Public Sewer
- Water: Public
- Utilities for property: Electricity Connected, Natural Gas Connected
Community & HOA
Community
- Subdivision: Sterling Springs Estates
HOA
- Has HOA: Yes
- HOA fee: $1,200 annually
Location
- Region: Louisville
Financial & listing details
- Price per square foot: $144/sqft
- Tax assessed value: $431,540
- Annual tax amount: $4,816
- Date on market: 7/25/2026
- Electric utility on property: Yes
Price history
| Date | Event | Price |
|---|---|---|
| 8/26/2026 | Sold | $675,000-2.9%$144/sqft |
Source: | ||
| 8/19/2026 | Pending sale | $695,000$148/sqft |
Source: | ||
| 8/2/2026 | Contingent | $695,000$148/sqft |
Source: | ||
| 7/25/2026 | Listed for sale | $695,000$148/sqft |
Source: | ||
| 7/19/2026 | Contingent | $695,000$148/sqft |
Source: | ||
| 7/18/2026 | Listed for sale | $695,000+98.6%$148/sqft |
Source: | ||
| 3/10/2021 | Listing removed | -- |
Source: Owner Report a problem | ||
| 9/18/2015 | Listing removed | $350,000$75/sqft |
Source: Owner Report a problem | ||
| 9/16/2015 | Listed for sale | $350,000$75/sqft |
Source: Owner Report a problem | ||
Public tax history
| Year | Property taxes | Tax assessment |
|---|---|---|
| 2025 | $4,816 | $431,540 |
| 2024 | -- | $431,540 |
| 2023 | $4,997 -0.3% | $431,540 |
| 2022 | $5,014 +1.1% | $431,540 +9.1% |
| 2021 | $4,962 +8.9% | $395,400 |
| 2020 | $4,555 | $395,400 |
| 2019 | $4,555 +3.3% | $395,400 |
| 2018 | $4,411 | $395,400 |
| 2017 | $4,411 +26.8% | $395,400 +13.7% |
| 2013 | $3,479 | $347,890 |
| 2011 | $3,479 | $347,890 |
| 2010 | $3,479 | $347,890 |
| 2009 | $3,479 | $347,890 |
| 2007 | -- | $347,890 |
| 2006 | -- | $347,890 +21.3% |
| 2005 | -- | $286,860 |
| 2004 | -- | $286,860 |
Neighborhood: 40223
Nearby homes
- $526,9002 bd3 ba2.9k sqft10314 Carriage House Ct, Louisville, KY 40223Off Market
- $599,9002 bd3 ba3.1k sqft10318 Carriage House Ct, Louisville, KY 40223Off Market
- $469,100-- bd2 ba2.1k sqft10312 Carriage House Ct, Louisville, KY 40223Off Market
- $700,9004 bd3 ba4.7k sqft10320 Carriage House Ct, Louisville, KY 40223Off Market
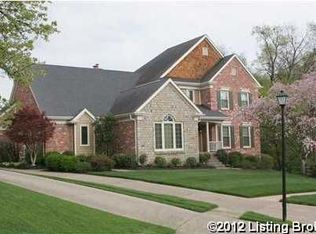
- $511,7003 bd3 ba3.5k sqft10310 Carriage House Ct, Louisville, KY 40223Off Market
- $622,8004 bd4 ba4.2k sqft10319 Carriage House Ct, Louisville, KY 40223Off Market
- $569,6002 bd3 ba3.3k sqft10317 Carriage House Ct, Louisville, KY 40223Off Market
- $495,1002 bd2 ba2.5k sqft10313 Carriage House Ct, Louisville, KY 40223Off Market
Nearby schools
GreatSchools rating
- 5/10Middletown Elementary SchoolGrades: PK-5Distance: 1.2 mi
- 4/10Westport Middle SchoolGrades: 6-8Distance: 2.5 mi
- 5/10Eastern High SchoolGrades: 9-12Distance: 2.1 mi
Get pre-qualified for a loan
At Zillow Home Loans, we can pre-qualify you in as little as 5 minutes with no impact to your credit score.An equal housing lender. NMLS #10287.
Sell for more on Zillow
- Kentucky
- Jefferson County
- Louisville
- 40223
- 10316 Carriage House Ct