Skip main navigation
Off market
  • $700,900

    10320 Carriage House Ct, Louisville, KY 40223

    4beds
    3baths
    4,754sqft
    SingleFamily
    Built in 1991
    0.46 Acres Lot
    $700,900 Zestimate®
    $147/sqft
    $4,328 Estimated rent

    Home value

    $700,900

    $659,000 - $750,000

    $4,328/mo

    Zestimate® history
    Loading
    Loading...

    Owner options

    List your home for rent

    $4,328/mo

    Rent Zestimate®

    Find your next renter with Zillow Rental Manager. Plus, with online applications, you can quickly screen prospective tenants – for free.

    Learn more

    $4,328/mo

    Rent Zestimate®

    Refinance and save

    $3,495/mo

    Est. payment

    Refinancing to a lower rate could help reduce your monthly payments and save thousands over the life of the loan.

    See today's rates

    $3,495/mo

    Est. payment

    Explore your selling options

    Work with a Zillow partner agent

    Leverage their expertise and Zillow's premium Showcase listings to get your home seen by more buyers.

    Get started

    List with your own agent

    Get your home in front of millions of buyers by listing it on Zillow.

    Learn how to do it

    Sell it yourself

    Take full control of how buyers see your home on Zillow by listing For Sale by Owner (FSBO).

    List your home

    What's special

    1991 Homearama House built by Damon Ashby with lots of extras, dentil/crown molding and detailed, fluted millwork around doors and windows. Premier .46 acre cul-de-sac lot with private and expansive treed views! Open and vaulted foyer features hardwood floors, turned staircase and openings to a formal living room, a private office and a spacious gathering room! Formal living room with floor to ceiling windows opens to a cheerful dining room! A private 1st floor office offers hardwood flooring and custom built-ins with granite desktop! 1st floor laundry room. Large and open kitchen with, hardwood flooring, custom cherry cabinetry, upgraded appliance package, granite countertops with subway tile back splash, center-island overlooking Gathering Room and breakfast area surrounded with windows and views to deck and rear yard! Gathering Room offers a wonderful place to entertain-open and adjoining the kitchen space, cobblestone fireplace and wainscot plus doors to the wraparound rear deck with built-in seating! Private 1st floor king size "Owners Retreat" offers trayed ceiling, great wall space, huge closet and updated "spa" style bath with his and her vanities, whirlpool tub and renovated tiled shower!! 2nd floor offers 3 spacious bedrooms, great closet space and custom built-in desk/bookcase areas in 2 of them! Walkout Lower Level is finished and offers a 2nd family room with daylight windows plus a recreation room with tons of floor to ceiling windows and doors to private patio entertainment area. Need more space, there is plenty of unfinished space to finish or use for storage!! 2 HVAC's, 3 car garage, Intercom, security system and sprinkler system. Convenient location to shopping and schools! Additional features of Sterling Springs subdivision includes tennis courts and lake with walking path. 1 year 2-10 Home Warranty.

    This property is not currently displayed as for sale or rent on Zillow. This may be different from what's on other websites or public sources.
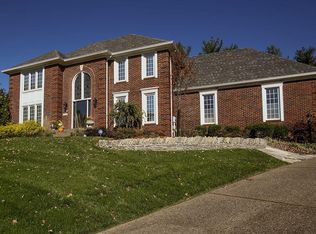
    Facts & features

    Interior

    Bedrooms & bathrooms
    • Bedrooms: 4
    • Bathrooms: 3.5
    Heating
    • Other
    Cooling
    • Central
    Features
    • Flooring: Other
    • Basement: Finished
    • Has fireplace: Yes
    Interior area
    • Total interior livable area: 4,754 sqft

    Property

    Parking
    • Parking features: Garage - Attached, Off-street
    Features
    • Exterior features: Brick
    Lot
    • Size: 0.46 Acres
    Details
    • Parcel number: 21234800890000

    Construction

    Type & style
    • Home type: SingleFamily
    Materials
    • Wood
    • Roof: Composition
    Condition
    • Year built: 1991

    Community & HOA

    Location
    • Region: Louisville

    Financial & listing details

    • Price per square foot: $147/sqft
    • Tax assessed value: $481,840
    • Annual tax amount: $5,377

    Price history

    DateEventPrice
    8/2/2013Listing removed$450,000$95/sqft
    Source: Re/Max Associates #1338753 Report a problem
    7/13/2013Listed for sale$450,000+5.9%$95/sqft
    Source: Re/Max Associates #1338753 Report a problem
    10/25/2012Sold$425,000-5.6%$89/sqft
    Source: Public Record Report a problem
    8/4/2012Price change$450,000-2.2%$95/sqft
    Source: RE/MAX Associates #1338753 Report a problem
    6/15/2012Price change$459,900-5.2%$97/sqft
    Source: RE/MAX Associates #1338753 Report a problem
    4/12/2012Listed for sale$485,000$102/sqft
    Source: RE/MAX Associates #1329095 Report a problem

    Public tax history

    YearProperty taxesTax assessment
    2025$5,377 -1.9%$481,840
    2024$5,483 -1.7%$481,840
    2023$5,580 -0.3%$481,840
    2022$5,599 -4.2%$481,840 +3.4%
    2021$5,846 +8.9%$465,880
    2020$5,367 $465,880
    2019$5,367 +3.3%$465,880
    2018$5,197 $465,880
    2017$5,197 +23.7%$465,880 +10.9%
    2013$4,202 $420,220
    2011$4,202 $420,220
    2010$4,202 $420,220
    2009$4,202 $420,220
    2007-- $420,220
    2006-- $420,220 +16.7%
    2005-- $360,240
    2004-- $360,240
    Find assessor info on the county website

    Neighborhood: 40223

    Nearby schools

    GreatSchools rating
    Get pre-qualified for a loan
    At Zillow Home Loans, we can pre-qualify you in as little as 5 minutes with no impact to your credit score.

    An equal housing lender. NMLS #10287.

    Sell for more on Zillow
    Get a Zillow Showcase℠ listing at no additional cost and you could sell for .
    $700,900
    2% more
    +$14,018
    With Zillow Showcase(estimated)
    $714,918