Beautiful 5 bedroom, 4 bath brick colonial in highly sought after Kirtland schools! Step into the two story foyer centered between a private office with French doors and new carpeting and the stylish dining room with a tray ceiling. A cozy gas fireplace is the focal point in the oversized living room that includes a gleaming hardwood floor that continues into the gourmet kitchen complete with KitchenAid appliances, a breakfast bar, pantry and spacious dining area. A door leading to the patio easily extends your entertaining space to a fenced area in the backyard. The main level also offers a versatile bonus room with built-in cabinets plus a well equipped laundry room with a step-in shower with a pet friendly attachment and ventilated closet for sports gear.
Upstairs, you'll find 4 bedrooms and 2 full bathrooms. The master retreat boasts high ceilings, a large walk-in closet and upgraded full bath with dual sinks, a soaking tub and a custom smart Moen shower with 6 heads and Bluetooth control! Additional living space can be found in the lower level adding a partially finished work out room, newly added guest bedroom with E-glass window and a full bath with a walk-in shower. There’s also plenty of storage space in the unfinished part of the basement. An attached 3 car garage, 1.5 acres that includes a trail leading to a private spot perfect for campfires and no through traffic dead end street make this stately home an exceptional find. Don't miss out, call to schedule your showing today!
Closed
$670,000
10316 Christina Dr, Kirtland, OH 44094
5beds
4,130sqft
Single Family Residence
Built in 2000
1.5 Acres Lot
$755,300 Zestimate®
$162/sqft
$4,027 Estimated rent
Home value
$755,300
$718,000 - $793,000
$4,027/mo
Zestimate® history
Owner options
List your home for rent
$4,027/mo
Rent Zestimate®
Find your next renter with Zillow Rental Manager. Plus, with online applications, you can quickly screen prospective tenants – for free.
$4,027/mo
Rent Zestimate®
Refinance and save
$3,876/mo
Est. payment
Refinancing to a lower rate could help reduce your monthly payments and save thousands over the life of the loan.
$3,876/mo
Est. payment
Explore your selling options
Work with a Zillow partner agent
Leverage their expertise and Zillow's premium Showcase listings to get your home seen by more buyers.
Get startedList with your own agent
Get your home in front of millions of buyers by listing it on Zillow.
Learn how to do itSell it yourself
Take full control of how buyers see your home on Zillow by listing For Sale by Owner (FSBO).
List your homeWhat's special
Zillow last checked:
Listing updated:
Listed by:
Jenny Salvaggio jennysal@kw.com440-724-5581,
Keller Williams Greater Metropolitan
Bought with:
Joseph A Zingales, 2013000048
Berkshire Hathaway HomeServices Professional Realty
Luke G Freshour, 2016004766
Berkshire Hathaway HomeServices Professional Realty
Source: MLS Now,MLS#: 5043769 Originating MLS: Akron Cleveland Association of REALTORS
Originating MLS: Akron Cleveland Association of REALTORSFacts & features
Interior
Bedrooms & bathrooms
- Bedrooms: 5
- Bathrooms: 4
- Full bathrooms: 4
- Main level bathrooms: 1
Primary bedroom
- Description: Includes large walk in closet.,Flooring: Carpet
- Features: High Ceilings, Walk-In Closet(s)
- Level: Second
- Dimensions: 17 x 14
Bedroom
- Description: Flooring: Carpet
- Level: Second
- Dimensions: 14 x 12
Bedroom
- Description: Flooring: Carpet
- Level: Second
- Dimensions: 12 x 12
Bedroom
- Description: Lower bedroom includes E Glass window and is attached to a full bathroom.
- Level: Lower
- Dimensions: 14 x 14
Bedroom
- Description: Flooring: Carpet
- Level: Second
- Dimensions: 12 x 11
Primary bathroom
- Description: Completley renovated in 2020. Dual sinks and oversized walk-in shower with Bluetooth controlled water temperature and multiple shower heads to choose from.,Flooring: Ceramic Tile
- Features: Soaking Tub
- Level: Second
- Dimensions: 13 x 12
Bonus room
- Description: Great option for a second office or possible first floor bedroom.,Flooring: Carpet
- Features: Built-in Features
- Level: First
- Dimensions: 12 x 10
Dining room
- Description: Flooring: Wood
- Features: Tray Ceiling(s), Chandelier
- Level: First
- Dimensions: 15 x 15
Eat in kitchen
- Description: Flooring: Wood
- Features: Breakfast Bar, Granite Counters
- Level: First
- Dimensions: 28 x 17
Great room
- Description: Flooring: Wood
- Features: Fireplace
- Level: First
- Dimensions: 25 x 17
Laundry
- Description: Includes a walk-in shower with pet wash attachment and vented closet for athletic gear.,Flooring: Ceramic Tile
- Features: Built-in Features, Walk-In Closet(s)
- Level: First
- Dimensions: 9 x 8
Office
- Description: Flooring: Carpet
- Level: First
- Dimensions: 13 x 12
Recreation
- Description: Currently being used as a yoga and work out area.,Flooring: Concrete
- Level: Lower
- Dimensions: 26 x 13
Heating
- Forced Air, Fireplace(s), Gas
Cooling
- Central Air
Appliances
- Included: Dryer, Dishwasher, Disposal, Microwave, Range, Refrigerator, Washer
- Laundry: Main Level, Laundry Room, Laundry Tub, Sink
Features
- Basement: Full,Partially Finished,Storage Space,Sump Pump
- Number of fireplaces: 1
- Fireplace features: Gas Log
Interior area
- Total structure area: 4,130
- Total interior livable area: 4,130 sqft
- Finished area above ground: 3,495
- Finished area below ground: 635
Property
Parking
- Total spaces: 3
- Parking features: Attached, Garage
- Attached garage spaces: 3
Features
- Levels: Two
- Stories: 2
- Patio & porch: Patio
Lot
- Size: 1.5 Acres
Details
- Parcel number: 20A020D000110
Construction
Type & style
- Home type: SingleFamily
- Architectural style: Colonial
- Property subtype: Single Family Residence
Materials
- Brick, Vinyl Siding
- Roof: Asphalt
Condition
- Year built: 2000
Utilities & green energy
- Sewer: Septic Tank
- Water: Public
Community & HOA
Community
- Security: Smoke Detector(s)
- Subdivision: Christina Estates Sub
HOA
- Has HOA: Yes
- HOA fee: $200 annually
- HOA name: Christina Estates
Location
- Region: Kirtland
Financial & listing details
- Price per square foot: $162/sqft
- Tax assessed value: $616,570
- Annual tax amount: $8,616
- Date on market: 6/12/2024
- Cumulative days on market: 32 days
- Listing terms: Cash,Conventional,FHA,VA Loan
Price history
| Date | Event | Price |
|---|---|---|
| 7/17/2024 | Sold | $670,000+7.2%$162/sqft |
Source:  MLS Now #5043769 Report a problem MLS Now #5043769 Report a problem | ||
| 7/15/2024 | Pending sale | $625,000$151/sqft |
Source: MLS Now #5043769 Report a problem | ||
| 6/15/2024 | Contingent | $625,000$151/sqft |
Source: MLS Now #5043769 Report a problem | ||
| 6/12/2024 | Listed for sale | $625,000+34.4%$151/sqft |
Source: MLS Now #5043769 Report a problem | ||
| 2/11/2020 | Listing removed | $465,000$113/sqft |
Source: BHHS Professional Realty #4102484 Report a problem | ||
| 2/11/2020 | Pending sale | $465,000+8.1%$113/sqft |
Source: BHHS Professional Realty #4102484 Report a problem | ||
| 2/6/2020 | Sold | $430,000-7.5%$104/sqft |
Source: MLS Now #4102484 Report a problem | ||
| 8/8/2019 | Price change | $465,000-2.1%$113/sqft |
Source: BHHS Professional Realty #4102484 Report a problem | ||
| 7/11/2019 | Price change | $475,000-5%$115/sqft |
Source: BHHS Professional Realty #4102484 Report a problem | ||
| 6/13/2019 | Price change | $499,900-4.8%$121/sqft |
Source: BHHS Professional Realty #4102484 Report a problem | ||
| 6/4/2019 | Price change | $525,000+7.2%$127/sqft |
Source: BHHS Professional Realty #4102484 Report a problem | ||
| 5/4/2019 | Listed for sale | $489,900+13.4%$119/sqft |
Source: Owner Report a problem | ||
| 7/16/2014 | Sold | $432,000-1.8%$105/sqft |
Source: Public Record Report a problem | ||
| 5/22/2014 | Listed for sale | $439,900+5.5%$107/sqft |
Source: Howard Hanna - Willoughby #3619627 Report a problem | ||
| 9/13/2011 | Sold | $417,000-1.9%$101/sqft |
Source: Public Record Report a problem | ||
| 5/8/2011 | Price change | $425,000-7.4%$103/sqft |
Source: Howard Hanna - Mentor #3148069 Report a problem | ||
| 7/3/2010 | Listed for sale | $459,000+481.7%$111/sqft |
Source: Howard Hanna - Mentor - Gold #3148069 Report a problem | ||
| 6/20/1996 | Sold | $78,900$19/sqft |
Source: Public Record Report a problem | ||
Public tax history
| Year | Property taxes | Tax assessment |
|---|---|---|
| 2025 | $9,564 -2.7% | $215,800 |
| 2024 | $9,831 +14.1% | $215,800 +28.7% |
| 2023 | $8,616 -0.6% | $167,640 |
| 2022 | $8,671 -0.1% | $167,640 |
| 2021 | $8,677 +3.8% | $167,640 +15% |
| 2020 | $8,360 +0.8% | $145,780 |
| 2019 | $8,297 +1.6% | $145,780 +10.2% |
| 2018 | $8,166 | $132,330 |
| 2017 | $8,166 +0.3% | $132,330 |
| 2016 | $8,145 +0.5% | $132,330 |
| 2015 | $8,104 +6.2% | $132,330 +7.4% |
| 2014 | $7,633 +2.9% | $123,260 |
| 2013 | $7,416 -0.2% | $123,260 |
| 2012 | $7,430 +1.3% | $123,260 -10.8% |
| 2011 | $7,334 -0.1% | $138,150 |
| 2010 | $7,344 +4.3% | $138,150 0% |
| 2009 | $7,038 -4.1% | $138,156 -9% |
| 2008 | $7,341 +3.2% | $151,820 |
| 2007 | $7,112 -53.1% | $151,820 |
| 2006 | $15,173 +12.2% | $151,820 +10.9% |
| 2005 | $13,524 -0.1% | $136,865 |
| 2004 | $13,539 -0.3% | $136,865 |
| 2003 | $13,583 +18.5% | $136,865 +14% |
| 2002 | $11,458 -7% | $120,075 -6.5% |
| 2001 | $12,315 +327.9% | $128,479 +328.3% |
| 2000 | $2,878 +7% | $29,995 +9% |
| 1999 | $2,690 | $27,510 |
Find assessor info on the county website
Neighborhood: 44094
Nearby homes
- $691,6004 bd3 ba3.5k sqft10294 Christina Dr, Willoughby, OH 44094Off Market

- $691,8004 bd3 ba3.6k sqft10328 Christina Dr, Kirtland, OH 44094Off Market
- $654,8005 bd3 ba2.9k sqft10284 Christina Dr, Kirtland, OH 44094Off Market
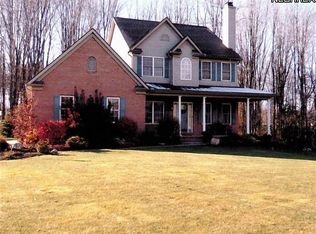
- $599,5004 bd3 ba2.6k sqft10338 Christina Dr, Kirtland, OH 44094Off Market
- $725,0006 bd5 ba3.6k sqft10335 Christina Dr, Willoughby, OH 44094Sold
- $601,7004 bd2 ba2.6k sqft10356 Christina Dr, Willoughby, OH 44094Off Market
- $737,3006 bd5 ba4.6k sqft10315 Loreto Ridge Dr, Willoughby, OH 44094Off Market
- $676,0004 bd3 ba3.1k sqft10323 Loreto Ridge Dr, Kirtland, OH 44094Off Market
Nearby schools
GreatSchools rating
- 9/10Kirtland Elementary SchoolGrades: PK-5Distance: 2.8 mi
- 8/10Kirtland Middle SchoolGrades: 6-8Distance: 2.7 mi
- 9/10Kirtland High SchoolGrades: 9-12Distance: 2.7 mi
Schools provided by the listing agent
- District: Kirtland LSD - 4302
Source: MLS Now. This data may not be complete. We recommend contacting the local school district to confirm school assignments for this home.
Get a cash offer in 3 minutes
Find out how much your home could sell for in as little as 3 minutes with a no-obligation cash offer.
Estimated market value
$755,300
Get a cash offer in 3 minutes
Find out how much your home could sell for in as little as 3 minutes with a no-obligation cash offer.
Estimated market value
$755,300
- Ohio
- Lake County
- Kirtland
- 44094
- 10316 Christina Dr
Nearby cities
Nearby zip codes
Other Kirtland Topics
