This beautiful colonial in desired Kirtland sits on a friendly, quiet street within walking distance of the Holden Arboretum. There is a large spacious yard, attached deck made from a Brazilian IPE hard wood with an enclosed gazebo and above ground pool. A great space for entertaining friends and family. The interior is very well cared for with a master bedroom on the first floor, four bedrooms upstairs and a sixth bedroom on the lower level. There are 4.5 baths which include heated floors. Large great room with fireplace and a breath-taking wall of windows over looking the backyard. The home has a full finished basement that includes a craft/homeschooling room and additional bedroom with full bathroom. The home is forced gas heat with supplemental hot water heating elements in the flooring of the kitchenette, dining room, foyer and den. This is the perfect home for a family to enjoy in a wonderful community and school district. This property is a must see.
Closed
$725,000
10335 Christina Dr, Willoughby, OH 44094
6beds
3,697sqft
Single Family Residence
Built in 1997
1.38 Acres Lot
$805,000 Zestimate®
$196/sqft
$4,107 Estimated rent
Home value
$805,000
$765,000 - $853,000
$4,107/mo
Zestimate® history
Owner options
List your home for rent
$4,107/mo
Rent Zestimate®
Find your next renter with Zillow Rental Manager. Plus, with online applications, you can quickly screen prospective tenants – for free.
$4,107/mo
Rent Zestimate®
Refinance and save
$4,077/mo
Est. payment
Refinancing to a lower rate could help reduce your monthly payments and save thousands over the life of the loan.
$4,077/mo
Est. payment
Explore your selling options
Work with a Zillow partner agent
Leverage their expertise and Zillow's premium Showcase listings to get your home seen by more buyers.
Get startedList with your own agent
Get your home in front of millions of buyers by listing it on Zillow.
Learn how to do itSell it yourself
Take full control of how buyers see your home on Zillow by listing For Sale by Owner (FSBO).
List your homeWhat's special
Zillow last checked:
Listing updated:
Listed by:
Sue Grazia suegrazia@mcdhomes.com440-487-5168,
McDowell Homes Real Estate Services
Bought with:
Sue Grazia, 2014002241
McDowell Homes Real Estate Services
Mathew Grazia, 2021000767
McDowell Homes Real Estate Services
Source: MLS Now,MLS#: 5052893 Originating MLS: Lake Geauga Area Association of REALTORS
Originating MLS: Lake Geauga Area Association of REALTORSFacts & features
Interior
Bedrooms & bathrooms
- Bedrooms: 6
- Bathrooms: 5
- Full bathrooms: 4
- 1/2 bathrooms: 1
- Main level bathrooms: 2
- Main level bedrooms: 1
Primary bedroom
- Description: Flooring: Carpet
- Level: First
Bedroom
- Description: Flooring: Carpet
- Level: Second
Bedroom
- Description: Flooring: Carpet
- Level: Second
Bedroom
- Description: Flooring: Carpet
- Level: Lower
Bedroom
- Description: Flooring: Carpet
- Level: Second
Bedroom
- Description: Flooring: Carpet
- Level: Second
Den
- Description: Flooring: Wood
- Level: First
Dining room
- Description: Flooring: Wood
- Level: First
Great room
- Description: Flooring: Carpet
- Level: First
Kitchen
- Description: Flooring: Wood
- Level: First
Recreation
- Description: Flooring: Carpet
- Level: Lower
Heating
- Forced Air, Gas
Cooling
- Central Air
Appliances
- Included: Cooktop, Dryer, Dishwasher, Disposal, Microwave, Range, Refrigerator, Washer
- Laundry: Main Level
Features
- Cathedral Ceiling(s), Eat-in Kitchen
- Windows: Wood Frames
- Basement: Full,Finished
- Number of fireplaces: 1
- Fireplace features: Family Room, Stone
Interior area
- Total structure area: 3,697
- Total interior livable area: 3,697 sqft
- Finished area above ground: 3,697
Property
Parking
- Total spaces: 3
- Parking features: Attached, Garage
- Attached garage spaces: 3
Features
- Levels: Two
- Stories: 2
- Patio & porch: Deck
- Has private pool: Yes
- Pool features: Above Ground
Lot
- Size: 1.38 Acres
Details
- Additional structures: Gazebo
- Parcel number: 20A020D000060
- Special conditions: Standard
Construction
Type & style
- Home type: SingleFamily
- Architectural style: Colonial
- Property subtype: Single Family Residence
Materials
- Vinyl Siding
- Foundation: Block
- Roof: Asphalt,Fiberglass
Condition
- Year built: 1997
Utilities & green energy
- Sewer: Septic Tank
- Water: Public
Community & HOA
HOA
- Has HOA: Yes
- Services included: Common Area Maintenance
- HOA fee: $100 annually
- HOA name: Christina Estates
Location
- Region: Willoughby
Financial & listing details
- Price per square foot: $196/sqft
- Annual tax amount: $8,988
- Date on market: 7/10/2024
- Cumulative days on market: 39 days
Price history
| Date | Event | Price |
|---|---|---|
| 10/4/2024 | Sold | $725,000-2%$196/sqft |
Source:  MLS Now #5052893 Report a problem MLS Now #5052893 Report a problem | ||
| 8/19/2024 | Pending sale | $739,900$200/sqft |
Source: MLS Now #5052893 Report a problem | ||
| 7/22/2024 | Contingent | $739,900$200/sqft |
Source: MLS Now #5052893 Report a problem | ||
| 7/10/2024 | Listed for sale | $739,900$200/sqft |
Source: MLS Now #5052893 Report a problem | ||
Public tax history
Tax history is unavailable.
Neighborhood: 44094
Nearby homes
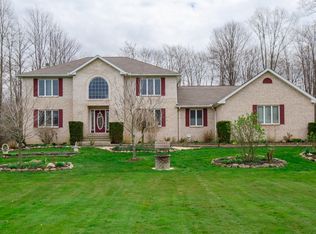
- $641,2004 bd3 ba3.1k sqft10297 Christina Dr, Kirtland, OH 44094Off Market
- $570,4003 bd3 ba2.9k sqft10285 Christina Dr, Kirtland, OH 44094Off Market
- $905,7004 bd3 ba4.5k sqft10327 Christina Dr, Willoughby, OH 44094Off Market
- $802,9005 bd5 ba4.2k sqft10279 Christina Dr, Willoughby, OH 44094Off Market
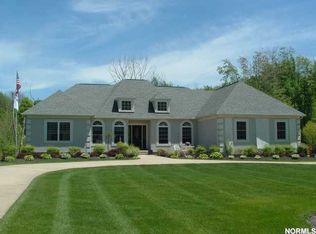
- $691,6004 bd3 ba3.5k sqft10294 Christina Dr, Willoughby, OH 44094Off Market
- $654,8005 bd3 ba2.9k sqft10284 Christina Dr, Kirtland, OH 44094Off Market
- $670,0005 bd4 ba4.1k sqft10316 Christina Dr, Kirtland, OH 44094Sold
- $130,550-- bd-- ba-- sqft10343 Christina Dr, Kirtland, OH 44094Off Market
Nearby schools
GreatSchools rating
- 9/10Kirtland Elementary SchoolGrades: PK-5Distance: 2.8 mi
- 8/10Kirtland Middle SchoolGrades: 6-8Distance: 2.7 mi
- 9/10Kirtland High SchoolGrades: 9-12Distance: 2.7 mi
Schools provided by the listing agent
- District: Kirtland LSD - 4302
Source: MLS Now. This data may not be complete. We recommend contacting the local school district to confirm school assignments for this home.
Get a cash offer in 3 minutes
Find out how much your home could sell for in as little as 3 minutes with a no-obligation cash offer.
Estimated market value
$805,000
Get a cash offer in 3 minutes
Find out how much your home could sell for in as little as 3 minutes with a no-obligation cash offer.
Estimated market value
$805,000
- Ohio
- Lake County
- Kirtland
- 44094
- 10335 Christina Dr
Nearby cities
Nearby zip codes
Other Kirtland Topics
