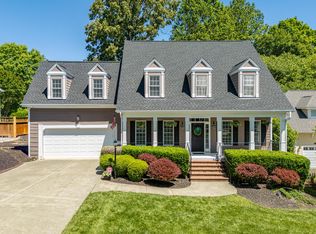
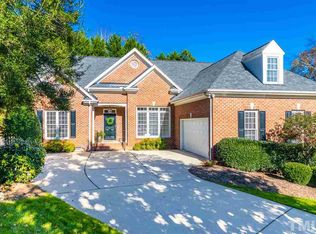
Overview * Custom built American Foursquare * Full front porch * Open main floor plan * Cul-de-sac lot * Four bedrooms (bonus room with large closet can serve as fourth bedroom). * Two full baths and a powder room * Approximately 2595 heated square feet Features * 2" wood blinds * 3" maple hardwood flooring throughout first floor with iron Reggio registers * Baldwin solid brass oil rubbed bronze door knobs * Beam ceiling in family room and kitchen * Central wiring for telephone, internet, cable, and closed circuit television * Custom cherry cabinets in kitchen and full baths * Custom craftsman trim throughout * Installed pre-wired security system * Irrigation system with Hunter control system in garage * Nine foot ceilings on first floor and two story foyer Kitchen * Custom cherry cabinets with satin nickel pulls and knobs * Granite countertops * GE Profile stainless steel appliances * Under counter lighting * Huge island * Butler's pantry Formal Rooms * Dining and living room with large windows * Each room has two entrances * Dining room has huge opening supported by craftsman columns Family room * Gas log fireplace with blower * Built-in bookshelves and cabinets * Pre-wired Bose surround system * Entertainment closet Powder Room * Pedestal sink Screened porch * Pre-wired Infinity speakers * Gas line for outdoor grill * Private backyard backed by hardwoods Master bedroom * Walk-in closet Master Bath * Custom Cherry cabinets * Built-in speakers * Shower * Large separate jetted tub. * Separate vanities * Bath linen closet Second bedroom * Walk-in closet Third bedroom * Double door closet Bonus room * Built-in desk * Wet bar * Surround sound system * Dedicated 20 amp entertainment electrical outlet * Separate stair case leading from garage (can serve as in-law/teen suite) * Large closet 2nd Floor Bath * Custom cherry cabinets * Tile flooring * Tiled shower with ceramic tub Utility room * On second floor close to bedrooms * Sink with cabinets * Cabinets above washer/dryer connections * Tile flooring HVAC * First floor high efficiency Carrier split system natural gas furnace and AC * Second floor high efficiency Carrier heat pump/AC Additional Storage * Crawl space with large easy access opening * Eaves space * Garage closet * Garage shelving * Linen closet * Stair Closet * Storage area for lawn equipment underneath deck Community Fees/Features * No homeowner's dues in Kings Crest * Can join Greenway Swim Club at Falls River is only about 6 tenths of a mile away
This property is not currently displayed as for sale or rent on Zillow. This may be different from what's on other websites or public sources.