PRE-LEASING Available for Tours and Move-In Beginning August 17!
Don't miss the opportunity to make this beautifully maintained three-bedroom, two-bathroom home in North Little Rock your next home!
Modern Open-Concept Living
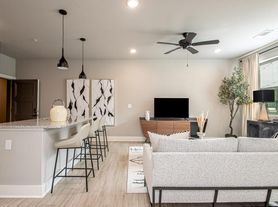
Designed with comfort and functionality in mind, this home features an open-concept layout that creates a seamless flow between the living, dining, and kitchen areas. Luxury vinyl plank flooring adds a stylish and durable touch throughout the main living spaces.
Chef-Inspired Kitchen
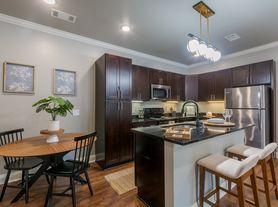
The contemporary kitchen is equipped with sleek stainless steel appliances, a spacious center island perfect for meal prep and casual dining, and a pantry that provides plenty of storage for all your kitchen essentials.
Private Primary Retreat
Unwind in the spacious primary suite, complete with a large walk-in closet and an en-suite bathroom designed for comfort and convenience.
Spacious Secondary Bedrooms
The additional bedrooms offer flexibility for family, guests, or a home office and feature large closets that provide generous storage space.
Convenient Everyday Amenities
Enjoy the practicality of a dedicated laundry closet with washer and dryer connections, central heating and air conditioning for year-round comfort, and a two-car garage that offers secure parking and additional storage options.
Pet-Friendly Living
Your furry family members are welcome here! This pet-friendly home offers the space and comfort everyone in the household can enjoy.
Flexible Move-In Options
Security deposit payment plans are available to help make your move more affordable and accessible.
Beware of Leasing Fraud
House for rent
$1,750/moFees may apply
10316 Debbie Dr N, Little Rock, AR 72209
3beds
1,248sqft
Price may not include required fees and charges. Learn more|
Single family residence
Available Mon Aug 17 2026
Cats, dogs OK
Air conditioner
Hookups laundry
Attached garage parking
What's special
En-suite bathroomSpacious secondary bedroomsSpacious primary suiteContemporary kitchenLarge walk-in closetLarge closetsSpacious center island
- 58 days |
- -- |
- -- |
Zillow last checked:
Listing updated:
Travel times

Let’s turn your rent into credit progress
Build credit history with every on-time payment and get credit for the payment you’re already making.
Facts & features
Interior
Bedrooms & bathrooms
- Bedrooms: 3
- Bathrooms: 2
- Full bathrooms: 2
Cooling
- Air Conditioner
Appliances
- Included: Dishwasher, Garbage Disposal, Microwave Oven, Range, Refrigerator, washerDryerHookups
- Laundry: Hookups
Features
- Kitchen Island, Pantry, Walk In Closet
Interior area
- Total interior livable area: 1,248 sqft
Property
Parking
- Parking features: Attached, Garage
- Has attached garage: Yes
- Details: Contact manager
Features
- Exterior features: Large Closets, Luxury Vinyl Plank, Open Concept, Primary Suite, Stainless Steel Appliances, Walk In Closet, Walk in Primary Closet
Details
- Additional structures: Garage(s)
Construction
Type & style
- Home type: SingleFamily
- Property subtype: Single Family Residence
Community & HOA
Location
- Region: Little Rock
Financial & listing details
- Lease term: Contact For Details
Price history
| Date | Event | Price |
|---|---|---|
| 6/22/2026 | Price change | $1,750+7.7%$1/sqft |
Source: Zillow Rentals Report a problem | ||
| 6/17/2026 | Listed for rent | $1,625+1.9%$1/sqft |
Source: Zillow Rentals Report a problem | ||
| 5/9/2024 | Listing removed | -- |
Source: Zillow Rentals Report a problem | ||
| 5/4/2024 | Listed for rent | $1,595$1/sqft |
Source: Zillow Rentals Report a problem | ||
Neighborhood: 65th St. West
Nearby schools
GreatSchools rating
- 3/10Mabelvale Elementary SchoolGrades: K-5Distance: 3.1 mi
- 3/10Mabelvale Middle SchoolGrades: 6-8Distance: 3.4 mi
- 3/10Little Rock Southwest High SchoolGrades: 9-12Distance: 2.4 mi