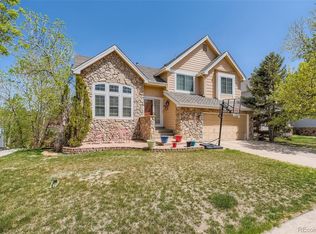
This is your chance to own a one of a kind home on a premium lot in Stonegate, one of Parker's most sought after neighborhoods. Every inch has been redesigned with high-end finishes and attention to detail. A custom staircase and vaulted tongue-and-groove ceiling greet you when you come through the front door. Gorgeous, solid oak, hardwood floors cover the entire main and upper levels (including the stairs). Watch spectacular sunrises from the completely renovated kitchen, featuring custom cabinetry, soft close doors and drawers, a large island and quartz counters with a full height Carrera marble backsplash, through a window that overlooks a large and private backyard. Hop the fence to the greenbelt and enjoy easy access to the community pool, or tennis and pickleball courts! Don't miss the spa-like primary bathroom with it's free-standing tub and custom WIC closet, or the energy efficient windows and plantation shutters. Be sure to check out the newer gas fireplace insert and the antique wood mantel. There are just too many custom features to list. This home truly has it all...6 bedrooms and 4 bathrooms with just under 3800 finished square feet, soaring ceilings throughout, a professionally finished walkout basement, fully renovated from top to bottom with high-end finishes, new exterior paint and a large and private yard. Stonegate is known for its lush and mature landscaping, miles of trails and acres of greenspace, resort-like pools and parks, in a community that is thriving with friendly neighbors.
Sold for $902,650
$902,650
10316 Tracery Court, Parker, CO 80134
6beds
3,763sqft
Single Family Residence
Built in 1991
9,409 Square Feet Lot
$896,500 Zestimate®
$240/sqft
$4,095 Estimated rent
Home value
$896,500
$852,000 - $941,000
$4,095/mo
Zestimate® history
Owner options
List your home for rent
$4,095/mo
Rent Zestimate®
Find your next renter with Zillow Rental Manager. Plus, with online applications, you can quickly screen prospective tenants – for free.
$4,095/mo
Rent Zestimate®
Refinance and save
$5,460/mo
Est. payment
Refinancing to a lower rate could help reduce your monthly payments and save thousands over the life of the loan.
$5,460/mo
Est. payment
Explore your selling options
Work with a Zillow partner agent
Leverage their expertise and Zillow's premium Showcase listings to get your home seen by more buyers.
Get startedList with your own agent
Get your home in front of millions of buyers by listing it on Zillow.
Learn how to do itSell it yourself
Take full control of how buyers see your home on Zillow by listing For Sale by Owner (FSBO).
List your homeWhat's special
Zillow last checked:
Listing updated:
Listed by:
Kelaine Thompson 303-565-0260 kelaine.thompson@compass.com,
Compass - Denver
Bought with:
Lexi Pendergraft, 100106279
RE/MAX Professionals
Source: REcolorado as distributed by MLS GRID,MLS#: 7149686
Facts & features
Interior
Bedrooms & bathrooms
- Bedrooms: 6
- Bathrooms: 4
- Full bathrooms: 1
- 3/4 bathrooms: 2
- 1/2 bathrooms: 1
- Main level bathrooms: 1
Bedroom
- Description: Bedroom #6 Is Just Off The Reading Alcove And Has Egress And A Closet.
- Level: Basement
- Area: 159.33 Square Feet
- Dimensions: 14.1 x 11.3
Bedroom
- Description: Bedroom #5 Is A Large Room With Egress, Closet And 9 Foot Ceilings
- Level: Basement
- Area: 174.64 Square Feet
- Dimensions: 14.8 x 11.8
Bedroom
- Description: Bedroom #4 With Plantaion Shutters, Built-In Window Seat, Crown Molding And Wic
- Level: Upper
- Area: 156.6 Square Feet
- Dimensions: 14.5 x 10.8
Bedroom
- Description: Bedroom #3 With Plantation Shutters, Crown Molding And Custom Closet System
- Level: Upper
- Area: 149.33 Square Feet
- Dimensions: 13.7 x 10.9
Bedroom
- Description: Bedroom #2 Has Corner Windows, Crown Molding And Custom Closet System
- Level: Upper
- Area: 128.1 Square Feet
- Dimensions: 10.5 x 12.2
Bedroom
- Description: Large Room With Vaulted Ceilings And Magnificent Views.
- Features: Primary Suite
- Level: Upper
- Area: 255.3 Square Feet
- Dimensions: 13.8 x 18.5
Bathroom
- Description: Main Level Guest Bathroom With Beadboard Trim Is Just Off The Family Room.
- Level: Main
Bathroom
- Description: Convenient Basement Bathroom With A Shower.
- Level: Basement
- Area: 50.4 Square Feet
- Dimensions: 5.6 x 9
Bathroom
- Description: Dual Vanities, Quartz Counters, Walk-In Shower
- Level: Upper
- Area: 60.5 Square Feet
- Dimensions: 5 x 12.1
Bathroom
- Description: Barn Door, Dual Vanities, Freestanding Tub, Custom Closet System, Large Shower, Separate Toilet.
- Features: En Suite Bathroom, Primary Suite
- Level: Upper
- Area: 135.45 Square Feet
- Dimensions: 10.5 x 12.9
Bonus room
- Description: Walk Out With Built In Wet Bar, Custom Wood Wall Treatment, 9 Ft Ceilings
- Level: Basement
- Area: 433.32 Square Feet
- Dimensions: 13.8 x 31.4
Den
- Description: Reading Alcove With Floor To Ceiling Built-In Book Shelves.
- Level: Basement
Dining room
- Description: Arched Entrance, Custom Mural And Ceiling Detail.
- Level: Main
- Area: 143 Square Feet
- Dimensions: 13 x 11
Family room
- Description: New Gas Insert, Charming Vintage Mantle And Beadboard Fireplace Surround.
- Level: Main
- Area: 331.8 Square Feet
- Dimensions: 15.8 x 21
Kitchen
- Description: Completely Renovated, Quartz Counters, Kitchen Aid Appliances, Full Height Marble Backsplash, Double High Soft Close Cabinets, Designer Lighting.
- Level: Main
- Area: 254.03 Square Feet
- Dimensions: 13.3 x 19.1
Laundry
- Description: Built-In Storage And Tile Flooring.
- Level: Main
- Area: 45.92 Square Feet
- Dimensions: 5.6 x 8.2
Living room
- Description: Vaulted, Wood Ceiling, Custom Staircase, Glorious Natural Light Through A Wall Of Windows.
- Level: Main
- Area: 368 Square Feet
- Dimensions: 16 x 23
Heating
- Forced Air, Natural Gas
Cooling
- Attic Fan, Central Air
Appliances
- Included: Dishwasher, Dryer, Microwave, Range, Refrigerator, Trash Compactor, Washer
Features
- Five Piece Bath, High Ceilings, Kitchen Island, Open Floorplan, Pantry, Primary Suite, Quartz Counters, Radon Mitigation System, T&G Ceilings, Vaulted Ceiling(s), Walk-In Closet(s), Wet Bar
- Flooring: Tile, Wood
- Windows: Triple Pane Windows, Window Coverings
- Basement: Exterior Entry,Finished,Full,Sump Pump,Walk-Out Access
- Number of fireplaces: 1
- Fireplace features: Family Room, Gas, Gas Log
Interior area
- Total structure area: 3,763
- Total interior livable area: 3,763 sqft
- Finished area above ground: 2,472
- Finished area below ground: 1,241
Property
Parking
- Total spaces: 3
- Parking features: Oversized, Storage
- Attached garage spaces: 3
Features
- Levels: Two
- Stories: 2
- Patio & porch: Covered, Deck, Patio
- Exterior features: Garden, Lighting, Private Yard
- Fencing: Full
Lot
- Size: 9,409 Square Feet
- Features: Greenbelt, Landscaped, Level, Many Trees, Open Space, Sprinklers In Front, Sprinklers In Rear
Details
- Parcel number: R0346324
- Zoning: PDU
- Special conditions: Standard
Construction
Type & style
- Home type: SingleFamily
- Architectural style: Traditional
- Property subtype: Single Family Residence
Materials
- Frame, Stone
- Roof: Concrete
Condition
- Updated/Remodeled
- Year built: 1991
Utilities & green energy
- Sewer: Public Sewer
- Water: Public
Community & HOA
Community
- Security: Carbon Monoxide Detector(s), Radon Detector, Smoke Detector(s)
- Subdivision: Stonegate
HOA
- Has HOA: Yes
- Amenities included: Clubhouse, Park, Playground, Pool, Spa/Hot Tub, Tennis Court(s), Trail(s)
- Services included: Recycling, Trash
- HOA fee: $200 annually
- HOA name: Stonegate Village Community
- HOA phone: 303-224-2223
Location
- Region: Parker
Financial & listing details
- Price per square foot: $240/sqft
- Tax assessed value: $752,175
- Annual tax amount: $5,999
- Date on market: 1/23/2026
- Listing terms: Cash,Conventional,FHA,VA Loan
- Exclusions: Sellers Personal Property, Including The Garage Refrigerator, And Circular Shelf In Upstairs Bedroom.
- Ownership: Individual
- Road surface type: Paved
Price history
| Date | Event | Price |
|---|---|---|
| 2/20/2026 | Sold | $902,650+0.9%$240/sqft |
Source:  REcolorado as distributed by MLS GRID #7149686 Report a problem REcolorado as distributed by MLS GRID #7149686 Report a problem | ||
| 1/24/2026 | Pending sale | $895,000$238/sqft |
Source: REcolorado as distributed by MLS GRID #7149686 Report a problem | ||
| 1/23/2026 | Listed for sale | $895,000+43.4%$238/sqft |
Source: REcolorado as distributed by MLS GRID #7149686 Report a problem | ||
| 7/12/2018 | Sold | $624,000$166/sqft |
Source: Public Record Report a problem | ||
| 6/9/2018 | Pending sale | $624,000$166/sqft |
Source: HomeSmart Cherry Creek #4669726 Report a problem | ||
| 6/8/2018 | Listed for sale | $624,000+58%$166/sqft |
Source: HomeSmart Cherry Creek #4669726 Report a problem | ||
| 4/2/2007 | Sold | $395,000$105/sqft |
Source: Public Record Report a problem | ||
Public tax history
| Year | Property taxes | Tax assessment |
|---|---|---|
| 2025 | $5,999 -0.9% | $47,010 -21.3% |
| 2024 | $6,051 +33.4% | $59,710 -1% |
| 2023 | $4,537 -2.8% | $60,290 +46.7% |
| 2022 | $4,665 | $41,100 -2.8% |
| 2021 | -- | $42,280 +6.4% |
| 2020 | $4,398 +17.3% | $39,720 |
| 2019 | $3,749 | $39,720 +16% |
| 2018 | $3,749 +6% | $34,230 |
| 2017 | $3,536 +100.6% | $34,230 +1.9% |
| 2016 | $1,763 -50.9% | $33,600 |
| 2015 | $3,594 +0.3% | $33,600 +11.3% |
| 2014 | $3,583 | $30,200 |
| 2013 | -- | $30,200 +3.5% |
| 2012 | -- | $29,170 |
| 2011 | -- | $29,170 -9.5% |
| 2010 | -- | $32,220 +1.8% |
| 2009 | $1,867 | $31,640 |
| 2008 | -- | $31,640 +16.5% |
| 2007 | -- | $27,170 |
| 2006 | $3,184 +7.1% | $27,170 +7.1% |
| 2004 | $2,972 -32.2% | $25,360 -0.8% |
| 2003 | $4,380 | $25,560 |
| 2002 | -- | $25,560 +12.8% |
| 2001 | $2,771 -1.1% | $22,660 +0% |
| 2000 | $2,803 | $22,656 |
Find assessor info on the county website
Neighborhood: Stonegate
Nearby homes
- $753,0003 bd4 ba2.9k sqft10308 Tracery Ct, Parker, CO 80134Off Market
- $704,4004 bd4 ba3k sqft10324 Tracery Ct, Parker, CO 80134Off Market
- $775,0005 bd4 ba4.4k sqft10323 Tracery Ct, Parker, CO 80134Sold

- $698,0004 bd3 ba2.4k sqft10300 Tracery Ct, Parker, CO 80134Off Market
- $788,2004 bd3 ba3.1k sqft10332 Tracery Ct, Parker, CO 80134Off Market
- $792,2005 bd4 ba3.7k sqft10315 Tracery Ct, Parker, CO 80134Off Market
- $724,8004 bd4 ba2.8k sqft10331 Tracery Ct, Parker, CO 80134Off Market
- $672,6004 bd4 ba2.7k sqft10307 Tracery Ct, Parker, CO 80134Off Market
Nearby schools
GreatSchools rating
- 7/10Pine Grove Elementary SchoolGrades: PK-6Distance: 0.2 mi
- 4/10Sierra Middle SchoolGrades: 7-8Distance: 2.4 mi
- 8/10Chaparral High SchoolGrades: 9-12Distance: 0.8 mi
Schools provided by the listing agent
- Elementary: Pine Grove
- Middle: Sierra
- High: Chaparral
- District: Douglas RE-1
Source: REcolorado as distributed by MLS GRID. This data may not be complete. We recommend contacting the local school district to confirm school assignments for this home.
Get a cash offer in 3 minutes
Find out how much your home could sell for in as little as 3 minutes with a no-obligation cash offer.
Estimated market value
$896,500
Get a cash offer in 3 minutes
Find out how much your home could sell for in as little as 3 minutes with a no-obligation cash offer.
Estimated market value
$896,500
- Colorado
- Douglas County
- Parker
- 80134
- Stonegate
- 10316 Tracery Court
Nearby cities
Nearby neighborhoods
Nearby zip codes
Other Parker Topics
