This bright and inviting Stonegate home delivers wow-factor living from the moment you arrive.
Bathed in natural light, the open main level features elegant crown molding and a soothing neutral palette. A private study with French doors sits just off the entry, while the gourmet kitchen with granite counters, stainless steel appliances, and large center island flows effortlessly into the oversized family room. Dramatic vaulted ceilings, a stunning floor-to-ceiling rock fireplace with custom shelving, and expansive windows overlooking the lush backyard complete the space.
Upstairs, the spacious primary suite boasts double-door entry, a sitting area, his-and-her closets, and a generous 5-piece bath. Three additional bedrooms are conveniently separated for privacy and share a full bath with double sinks.
The finished basement offers a fifth bedroom, 3/4 bath, and versatile family space with new carpet and fresh paint.
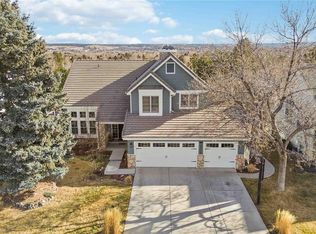
Outside, enjoy a private backyard oasis with mature shade trees, garden beds, and a newer patio. Additional recent updates include a newer driveway, newer windows, newer roof, and stylish 6-inch baseboards.
Perfectly located just one block from the Stonegate pool complex (with four pools, waterslides, diving board, tennis, pickleball, and playgrounds) and only two blocks from Pine Grove Elementary.
A true standout home in a fantastic neighborhood—schedule your showing today!
Sold for $775,000
$775,000
10323 Tracery Court, Parker, CO 80134
5beds
4,401sqft
Single Family Residence
Built in 1991
7,623 Square Feet Lot
$767,200 Zestimate®
$176/sqft
$4,046 Estimated rent
Home value
$767,200
$729,000 - $806,000
$4,046/mo
Zestimate® history
Owner options
List your home for rent
$4,046/mo
Rent Zestimate®
Find your next renter with Zillow Rental Manager. Plus, with online applications, you can quickly screen prospective tenants – for free.
$4,046/mo
Rent Zestimate®
Refinance and save
$4,740/mo
Est. payment
Refinancing to a lower rate could help reduce your monthly payments and save thousands over the life of the loan.
$4,740/mo
Est. payment
Explore your selling options
Work with a Zillow partner agent
Leverage their expertise and Zillow's premium Showcase listings to get your home seen by more buyers.
Get startedList with your own agent
Get your home in front of millions of buyers by listing it on Zillow.
Learn how to do itSell it yourself
Take full control of how buyers see your home on Zillow by listing For Sale by Owner (FSBO).
List your homeWhat's special
Newer patioNewer roofDramatic vaulted ceilingsOpen main levelNewer drivewayStainless steel appliancesOversized family room
Zillow last checked:
Listing updated:
Listed by:
Ken Hood 303-916-3685 khood@remax.net,
RE/MAX Professionals
Bought with:
Vanessa Kruse, 100090190
RE/MAX Alliance
Source: REcolorado as distributed by MLS GRID,MLS#: 4466055
Facts & features
Interior
Bedrooms & bathrooms
- Bedrooms: 5
- Bathrooms: 4
- Full bathrooms: 2
- 3/4 bathrooms: 2
- Main level bathrooms: 1
Bedroom
- Features: Primary Suite
- Level: Upper
Bedroom
- Level: Upper
Bedroom
- Level: Upper
Bedroom
- Level: Upper
Bedroom
- Level: Basement
Bathroom
- Features: En Suite Bathroom, Primary Suite
- Level: Upper
Bathroom
- Level: Upper
Bathroom
- Level: Main
Bathroom
- Level: Basement
Den
- Level: Main
Dining room
- Level: Main
Family room
- Level: Main
Kitchen
- Level: Main
Laundry
- Level: Main
Living room
- Level: Main
Heating
- Forced Air
Cooling
- Attic Fan, Central Air
Appliances
- Included: Dishwasher, Disposal, Dryer, Gas Water Heater, Microwave, Range, Refrigerator, Self Cleaning Oven, Trash Compactor, Washer
Features
- Ceiling Fan(s), Central Vacuum, Eat-in Kitchen, Entrance Foyer, Five Piece Bath, Granite Counters, High Ceilings, High Speed Internet, Kitchen Island, Open Floorplan, Primary Suite, Radon Mitigation System, Smart Thermostat, Smoke Free, Vaulted Ceiling(s), Walk-In Closet(s)
- Flooring: Carpet, Linoleum, Tile, Wood
- Windows: Double Pane Windows, Window Coverings
- Basement: Bath/Stubbed,Crawl Space,Finished,Partial,Sump Pump
- Number of fireplaces: 1
- Fireplace features: Family Room, Gas, Gas Log
Interior area
- Total structure area: 4,401
- Total interior livable area: 4,401 sqft
- Finished area above ground: 3,420
- Finished area below ground: 981
Property
Parking
- Total spaces: 3
- Parking features: Concrete, Garage Door Opener
- Attached garage spaces: 3
Features
- Levels: Two
- Stories: 2
- Patio & porch: Covered, Front Porch, Patio
- Exterior features: Garden, Lighting, Water Feature
- Fencing: Full
Lot
- Size: 7,623 Square Feet
- Features: Landscaped, Near Public Transit, Sprinklers In Front, Sprinklers In Rear
- Residential vegetation: Grassed
Details
- Parcel number: R0346336
- Zoning: PDU
- Special conditions: Standard
Construction
Type & style
- Home type: SingleFamily
- Architectural style: Traditional
- Property subtype: Single Family Residence
Materials
- Frame, Stone
- Foundation: Slab
- Roof: Composition
Condition
- Updated/Remodeled
- Year built: 1991
Utilities & green energy
- Water: Public
- Utilities for property: Natural Gas Available, Phone Available
Community & HOA
Community
- Security: Carbon Monoxide Detector(s), Security System, Smoke Detector(s)
- Subdivision: Stonegate Village
HOA
- Has HOA: Yes
- Amenities included: Clubhouse, Playground, Pool, Spa/Hot Tub, Tennis Court(s)
- Services included: Recycling, Trash
- HOA fee: $200 annually
- HOA name: PCMS
- HOA phone: 303-224-0004
Location
- Region: Parker
Financial & listing details
- Price per square foot: $176/sqft
- Tax assessed value: $734,597
- Annual tax amount: $4,463
- Date on market: 4/30/2026
- Listing terms: Cash,Conventional,FHA,Jumbo,VA Loan
- Exclusions: Personal Property. Speakers In Family Room
- Ownership: Agent Owner
- Electric utility on property: Yes
- Road surface type: Paved
Price history
| Date | Event | Price |
|---|---|---|
| 6/12/2026 | Sold | $775,000-1.9%$176/sqft |
Source:  REcolorado as distributed by MLS GRID #4466055 Report a problem REcolorado as distributed by MLS GRID #4466055 Report a problem | ||
| 5/4/2026 | Pending sale | $790,000$180/sqft |
Source: REcolorado as distributed by MLS GRID #4466055 Report a problem | ||
| 4/30/2026 | Listed for sale | $790,000+113.6%$180/sqft |
Source: REcolorado as distributed by MLS GRID #4466055 Report a problem | ||
| 10/9/2001 | Sold | $369,900+37%$84/sqft |
Source: Public Record Report a problem | ||
| 12/18/1997 | Sold | $270,000$61/sqft |
Source: Public Record Report a problem | ||
Public tax history
| Year | Property taxes | Tax assessment |
|---|---|---|
| 2025 | $4,448 -0.9% | $45,910 -11.6% |
| 2024 | $4,487 +5.2% | $51,930 -7.7% |
| 2023 | $4,265 -2.8% | $56,250 +45.6% |
| 2022 | $4,387 | $38,640 -2.8% |
| 2021 | -- | $39,760 +3.5% |
| 2020 | $4,253 +15.3% | $38,410 |
| 2019 | $3,690 | $38,410 +14% |
| 2018 | $3,690 +6% | $33,690 |
| 2017 | $3,480 -1.1% | $33,690 +0.4% |
| 2016 | $3,520 -1.9% | $33,540 |
| 2015 | $3,587 +0.4% | $33,540 +11.4% |
| 2014 | $3,574 | $30,120 |
| 2013 | -- | $30,120 +5.6% |
| 2012 | -- | $28,520 |
| 2011 | -- | $28,520 -8.6% |
| 2010 | -- | $31,200 -3.9% |
| 2009 | $1,917 | $32,480 |
| 2008 | -- | $32,480 +6.4% |
| 2007 | -- | $30,530 |
| 2006 | $3,577 +6.3% | $30,530 +6.3% |
| 2004 | $3,366 -35% | $28,730 -5% |
| 2003 | $5,182 | $30,240 +6.9% |
| 2002 | -- | $28,300 +9.2% |
| 2001 | $3,168 -1.1% | $25,910 +0% |
| 2000 | $3,204 | $25,905 |
Find assessor info on the county website
Neighborhood: Stonegate
Nearby homes
- $790,2005 bd4 ba3.7k sqft10315 Tracery Ct, Parker, CO 80134Off Market
- $729,0004 bd4 ba2.8k sqft10331 Tracery Ct, Parker, CO 80134Off Market
- $902,6506 bd4 ba3.7k sqft10316 Tracery Ct, Parker, CO 80134Sold
- $709,9004 bd3 ba2.7k sqft10326 Rowlock Way, Parker, CO 80134Off Market
- $704,6004 bd4 ba3k sqft10324 Tracery Ct, Parker, CO 80134Off Market
- $671,9004 bd4 ba2.7k sqft10307 Tracery Ct, Parker, CO 80134Off Market
- $784,2004 bd4 ba2.8k sqft10318 Rowlock Way, Parker, CO 80134Off Market
- $740,6005 bd3 ba3.8k sqft10334 Rowlock Way, Parker, CO 80134Off Market
Nearby schools
GreatSchools rating
- 7/10Pine Grove Elementary SchoolGrades: PK-6Distance: 0.2 mi
- 4/10Sierra Middle SchoolGrades: 7-8Distance: 2.4 mi
- 8/10Chaparral High SchoolGrades: 9-12Distance: 0.8 mi
Schools provided by the listing agent
- Elementary: Pine Grove
- Middle: Sierra
- High: Chaparral
- District: Douglas RE-1
Source: REcolorado as distributed by MLS GRID. This data may not be complete. We recommend contacting the local school district to confirm school assignments for this home.
Get a cash offer in 3 minutes
Find out how much your home could sell for in as little as 3 minutes with a no-obligation cash offer.
Estimated market value
$767,200
Get a cash offer in 3 minutes
Find out how much your home could sell for in as little as 3 minutes with a no-obligation cash offer.
Estimated market value
$767,200
- Colorado
- Douglas County
- Parker
- 80134
- Stonegate
- 10323 Tracery Court
Nearby cities
Nearby neighborhoods
Nearby zip codes
Other Parker Topics
