Skip main navigation
Sold
  • Listed by: Realty10x • Sarah F. Leske
    Bought with: Keller Williams Realty PS
    $770,200

    10317 107th Street Ct SW, Lakewood, WA 98498

    5beds
    3,006sqft
    Single Family Residence
    Built in 2018
    7,714 Square Feet Lot
    $770,200 Zestimate®
    $256/sqft
    $3,975 Estimated rent

    Home value

    $770,200

    $732,000 - $809,000

    $3,975/mo

    Zestimate® history
    Loading
    Loading...

    Owner options

    List your home for rent

    $3,975/mo

    Rent Zestimate®

    Find your next renter with Zillow Rental Manager. Plus, with online applications, you can quickly screen prospective tenants – for free.

    Learn more

    $3,975/mo

    Rent Zestimate®

    Refinance and save

    $5,077/mo

    Est. payment

    Refinancing to a lower rate could help reduce your monthly payments and save thousands over the life of the loan.

    See today's rates

    $5,077/mo

    Est. payment

    Explore your selling options

    Work with a Zillow partner agent

    Leverage their expertise and Zillow's premium Showcase listings to get your home seen by more buyers.

    Get started

    List with your own agent

    Get your home in front of millions of buyers by listing it on Zillow.

    Learn how to do it

    Sell it yourself

    Take full control of how buyers see your home on Zillow by listing For Sale by Owner (FSBO).

    List your home

    What's special

    Expansive island kitchenSpacious great roomVaulted primary suiteFull guest suiteLarge walk-in pantrySoft close drawersCathedral ceiling entry

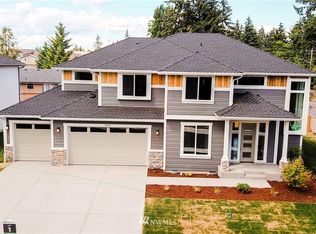
    Impeccably maintained this turn-key home boasts 5 Bedrooms/3,006 sqft of living space. The main level features a full Guest Suite, cathedral ceiling entry & spacious Great Room for comfortable living. With 9' high ceilings throughout the Main, the expansive island Kitchen is complete w/a gas stove, massive Frigidaire Professional Fridge/Freezer, 3cm quartz countertops, tile backsplash, soft close drawers & door cabinets, large walk-in pantry & more! Double sliders connect the indoors w/the outdoors. Retreat to the vaulted Primary Suite, offering relaxation. Upper Bonus Rm. Built-ins & niches. Updates incl. heat pump & extended TREX decking. Hot tub included. Schedule a viewing today and discover even more impressive features to appreciate!

    This property is not currently displayed as for sale or rent on Zillow. This may be different from what's on other websites or public sources.

    Zillow last checked:

    Listing updated:

    Listed by:

    Sarah F. Leske,

    Realty10x

    Bought with:

    Kara Rogers, 128069

    Keller Williams Realty PS

    Source: NWMLS as distributed by MLS GRID,MLS#: 2134483MLS Logo

    Facts & features

    Interior

    Bedrooms & bathrooms
    • Bedrooms: 5
    • Bathrooms: 3
    • Full bathrooms: 2
    • 3/4 bathrooms: 1
    • Main level bedrooms: 1
    Heating
    • Fireplace, Forced Air, Tankless Water Heater, Electric, Natural Gas
    Cooling
    • Forced Air
    Appliances
    • Included: Dishwasher_, Dryer, Microwave_, Refrigerator_, SeeRemarks_, StoveRange_, Washer, Dishwasher, Microwave, Refrigerator, See Remarks, StoveRange, Water Heater: Gas, Water Heater Location: Garage
    Features
    • Bath Off Primary, Ceiling Fan(s), Dining Room
    • Flooring: Ceramic Tile, Laminate, Vinyl, Carpet
    • Doors: French Doors
    • Windows: Double Pane/Storm Window
    • Basement: None
    • Number of fireplaces: 2
    • Fireplace features: Gas, Main Level: 2, Fireplace
    Interior area
    • Total structure area: 3,006
    • Total interior livable area: 3,006 sqft

    Property

    Parking
    • Total spaces: 3
    • Parking features: Attached Garage
    • Attached garage spaces: 3
    Features
    • Levels: Two
    • Stories: 2
    • Entry location: Main
    • Patio & porch: Ceramic Tile, Laminate Hardwood, Wall to Wall Carpet, Bath Off Primary, Ceiling Fan(s), Double Pane/Storm Window, Dining Room, French Doors, Hot Tub/Spa, Vaulted Ceiling(s), Walk-In Closet(s), Walk-In Pantry, Fireplace, Water Heater
    • Has spa: Yes
    • Spa features: Indoor
    Lot
    • Size: 7,714 Square Feet
    • Features: Cul-De-Sac, Dead End Street, Paved, Sidewalk, Cable TV, Deck, Fenced-Partially, Gas Available, Hot Tub/Spa, Outbuildings, Patio
    • Topography: Level,PartialSlope
    Details
    • Parcel number: 4003360030
    • Zoning description: Jurisdiction: City
    • Special conditions: Standard

    Construction

    Type & style
    • Home type: SingleFamily
    • Architectural style: Craftsman,2 Story
    • Property subtype: Single Family Residence
    Materials
    • Cement/Concrete, Stone
    • Foundation: Poured Concrete
    • Roof: Composition
    Condition
    • Very Good
    • Year built: 2018
    Details
    • Builder name: High Country Homes 1 Inc

    Utilities & green energy

    • Electric: Company: PSE
    • Sewer: Sewer Connected, Company: Pierce County
    • Water: Public, Company: Lakewood
    • Utilities for property: Xfinity, Xfinity

    Community & HOA

    Community
    • Subdivision: Lakewood
    HOA
    • HOA fee: $325 annually
    • HOA phone: 253-651-9231
    Location
    • Region: Lakewood

    Financial & listing details

    • Price per square foot: $256/sqft
    • Tax assessed value: $706,500
    • Annual tax amount: $7,196
    • Date on market: 7/23/2023
    • Cumulative days on market: 1094 days
    • Listing terms: Conventional,FHA,VA Loan
    • Inclusions: Dishwasher, Dryer, Microwave, Refrigerator, SeeRemarks, StoveRange, Washer

    Price history

    DateEventPrice
    8/11/2023Sold$725,000-3.3%$241/sqft
    Source: NWMLS as distributed by MLS GRID #2134483 Report a problem
    7/22/2023Pending sale$750,000$250/sqft
    Source: NWMLS as distributed by MLS GRID #NWM2134483 Report a problem
    7/19/2023Price change$750,000-2.6%$250/sqft
    Source: NWMLS as distributed by MLS GRID #NWM2134483 Report a problem
    7/11/2023Price change$769,999-8.3%$256/sqft
    Source: NWMLS as distributed by MLS GRID #NWM2134483 Report a problem
    7/3/2023Listed for sale$839,999+64.8%$279/sqft
    Source: NWMLS as distributed by MLS GRID #NWM2134483 Report a problem
    7/5/2018Sold$509,669$170/sqft
    Source: NWMLS as distributed by MLS GRID #1289483 Report a problem

    Public tax history

    YearProperty taxesTax assessment
    2024$7,382 +1.6%$706,500 +4%
    2023$7,264 +0.9%$679,100 -3.4%
    2022$7,196 +5.6%$702,700 +19.4%
    2021$6,813 +30.1%$588,300 +26.5%
    2019$5,236 +1414.3%$465,200 +5.1%
    2018$346 $442,700 +1791.9%
    2017-- $23,400
    Find assessor info on the county website

    Neighborhood: Lake Louise

    Nearby schools

    GreatSchools rating
    Get a cash offer in 3 minutes
    Find out how much your home could sell for in as little as 3 minutes with a no-obligation cash offer.
    Estimated market value
    $770,200
    Get a cash offer in 3 minutes
    Find out how much your home could sell for in as little as 3 minutes with a no-obligation cash offer.
    Estimated market value
    $770,200