Brand New Roof! All new windows and newer driveway= pride of ownership! A beautifully updated Lakewood home where vaulted ceilings, skylights, and abundant natural light create an open, inviting feel. The kitchen offers granite countertops, SS appliances, bar seating, pull-out cutting boards, and a convenient pass-through to the dining area, complete with a charming bay-style nook. A continuous full-height backsplash adds a clean, cohesive finish. Elegant details shine throughout, including updated lighting, amber stone sinks in every bathroom, and distinctive diamond tilework in the showers. The primary suite features a ensuite bathroom and a spacious walk-in closet with built-in shelving and dual hanging space. The family room is anchored by a brick, wood-burning fireplace providing a cozy environment. Step outside to a tiered deck and patio showcasing a custom “compass rose” inlay—expertly designed and installed by the seller, a skilled concrete professional—mirrored in the beautifully crafted driveway. Surrounded by mature arborvitae, mature cherry trees, and a stone retaining wall, the oversized yard also offers RV parking potential. One Year Home Warranty The garage includes extensive storage plus a heated flex space with window and closet—ideal for a home office, studio, or easily converted back to parking. Close to the beach, Steilacoom Park and shopping. A rare blend of craftsmanship, charm, and everyday livability. Must see!
Sold
Listed by: RE/MAX Northwest • Shane Klinkhammer
Bought with: RE/MAX Integrity
$560,000
10418 107th Street Ct SW, Lakewood, WA 98498
3beds
1,816sqft
Single Family Residence
Built in 1987
9,286 Square Feet Lot
$559,700 Zestimate®
$308/sqft
$2,910 Estimated rent
Home value
$559,700
$532,000 - $588,000
$2,910/mo
Zestimate® history
Owner options
List your home for rent
$2,910/mo
Rent Zestimate®
Find your next renter with Zillow Rental Manager. Plus, with online applications, you can quickly screen prospective tenants – for free.
$2,910/mo
Rent Zestimate®
Refinance and save
$3,475/mo
Est. payment
Refinancing to a lower rate could help reduce your monthly payments and save thousands over the life of the loan.
$3,475/mo
Est. payment
Explore your selling options
Work with a Zillow partner agent
Leverage their expertise and Zillow's premium Showcase listings to get your home seen by more buyers.
Get startedList with your own agent
Get your home in front of millions of buyers by listing it on Zillow.
Learn how to do itSell it yourself
Take full control of how buyers see your home on Zillow by listing For Sale by Owner (FSBO).
List your homeWhat's special
Oversized yardRv parking potentialCharming bay-style nookNewer driveway and sidewalkAbundant natural lightPull-out cutting boardsUpdated lighting
Zillow last checked:
Listing updated:
Listed by:
Shane Klinkhammer,
RE/MAX Northwest
Bought with:
Kathryn B Morrow, 18160
RE/MAX Integrity
Source: NWMLS as distributed by MLS GRID,MLS#: 2512138
Facts & features
Interior
Bedrooms & bathrooms
- Bedrooms: 3
- Bathrooms: 3
- Full bathrooms: 2
- 1/2 bathrooms: 1
- Main level bathrooms: 1
Primary bedroom
- Level: Second
Bedroom
- Level: Second
Bedroom
- Level: Second
Bathroom full
- Level: Second
Bathroom full
- Level: Second
Other
- Level: Main
Bonus room
- Level: Main
Den office
- Level: Main
Dining room
- Level: Main
Entry hall
- Level: Main
Family room
- Level: Main
Kitchen without eating space
- Level: Main
Living room
- Level: Main
Utility room
- Level: Main
Heating
- Fireplace, Forced Air, Wall Furnace, Electric, Natural Gas
Cooling
- None
Appliances
- Included: Dishwasher, Disposal, Dryer, Stove(s)/Range(s), Washer, Dishwasher(s), Dryer(s), Garbage Disposal, Washer(s), Water Heater: Gas, Water Heater Location: Garage
Features
- Ceiling Fan(s), Dining Room, Pantry
- Flooring: Laminate, Vinyl Plank, Carpet
- Windows: Dbl Pane/Storm Window, Skylight(s)
- Basement: None
- Number of fireplaces: 1
- Fireplace features: Wood Burning, Main Level: 1, Fireplace
Interior area
- Total structure area: 1,816
- Total interior livable area: 1,816 sqft
Property
Parking
- Total spaces: 2
- Parking features: Attached Garage, RV Parking
- Has attached garage: Yes
- Covered spaces: 2
Features
- Levels: Two
- Stories: 2
- Entry location: Main
- Patio & porch: Ceiling Fan(s), Dbl Pane/Storm Window, Dining Room, Fireplace, Pantry, Skylight(s), Vaulted Ceiling(s), Walk-In Closet(s), Water Heater
Lot
- Size: 9,286 Square Feet
- Features: Cul-De-Sac, Curbs, Paved, Deck, Fenced-Partially, Gas Available, High Speed Internet, Outbuildings, Patio, RV Parking
- Topography: Partial Slope
- Residential vegetation: Fruit Trees, Garden Space
Details
- Parcel number: 4550320130
- Special conditions: Standard
Construction
Type & style
- Home type: SingleFamily
- Architectural style: Traditional,2 Story
- Property subtype: Single Family Residence
Materials
- Wood Siding, Wood Products
- Foundation: Concrete Ribbon
- Roof: Composition
Condition
- Year built: 1987
- Major remodel year: 2001
Utilities & green energy
- Electric: Company: Puget Sound Energy
- Sewer: Sewer Connected, Company: Pierce County
- Water: Public, Company: Lakewood Water District
Community & HOA
Community
- Features: Park, Trail(s)
- Subdivision: Lakewood
Location
- Region: Lakewood
Financial & listing details
- Price per square foot: $308/sqft
- Tax assessed value: $487,200
- Annual tax amount: $5,372
- Date on market: 6/21/2026
- Cumulative days on market: 40 days
- Listing terms: Conventional,FHA,VA Loan
- Inclusions: Dishwasher(s), Dryer(s), Garbage Disposal, Stove(s)/Range(s), Washer(s)
Price history
| Date | Event | Price |
|---|---|---|
| 6/30/2026 | Sold | $560,000+0%$308/sqft |
Source:  NWMLS as distributed by MLS GRID #2512138 Report a problem NWMLS as distributed by MLS GRID #2512138 Report a problem | ||
| 6/2/2026 | Pending sale | $559,950$308/sqft |
Source: NWMLS as distributed by MLS GRID #2512138 Report a problem | ||
| 5/24/2026 | Price change | $559,950-3.4%$308/sqft |
Source: NWMLS as distributed by MLS GRID #2512138 Report a problem | ||
| 5/14/2026 | Price change | $579,950-3.3%$319/sqft |
Source: NWMLS as distributed by MLS GRID #2512138 Report a problem | ||
| 4/24/2026 | Listed for sale | $599,950+85%$330/sqft |
Source: NWMLS as distributed by MLS GRID #2512138 Report a problem | ||
| 7/9/2018 | Sold | $324,219+89.4%$179/sqft |
Source: Public Record Report a problem | ||
| 3/16/1998 | Sold | $171,223$94/sqft |
Source: Public Record Report a problem | ||
Public tax history
| Year | Property taxes | Tax assessment |
|---|---|---|
| 2025 | $5,373 +6.7% | $487,200 +3.5% |
| 2024 | $5,035 +7.5% | $470,700 +8.7% |
| 2023 | $4,686 +1% | $433,200 -3.3% |
| 2022 | $4,640 +5.1% | $448,100 +18.9% |
| 2021 | $4,415 +31.4% | $377,000 +26.5% |
| 2019 | $3,359 -9.2% | $298,100 +6.4% |
| 2018 | $3,700 +5.8% | $280,100 +11.9% |
| 2017 | $3,496 +11.7% | $250,400 +21% |
| 2016 | $3,131 | $206,900 +5% |
| 2014 | $3,131 +16.8% | $197,000 +11.3% |
| 2013 | $2,681 | $177,000 +4.3% |
| 2012 | -- | $169,700 -11.5% |
| 2011 | -- | $191,700 -6.8% |
| 2010 | -- | $205,600 -4.4% |
| 2009 | -- | $215,100 -9.3% |
| 2008 | $2,917 | $237,100 -1.6% |
| 2007 | $2,917 +30% | $241,000 +61.6% |
| 2002 | $2,243 +3.4% | $149,100 |
| 2001 | $2,170 | $149,100 +3.8% |
| 2000 | $2,170 | $143,600 |
Find assessor info on the county website
Neighborhood: Lake Louise
Nearby homes
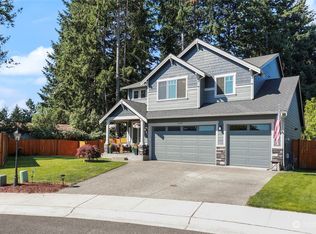
- $748,0005 bd3 ba3k sqft10318 107th Street Ct SW, Gig Harbor, WA 98498Sold
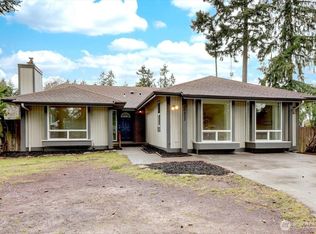
- $570,0004 bd2 ba1.9k sqft10423 108th St SW, Lakewood, WA 98498Sold
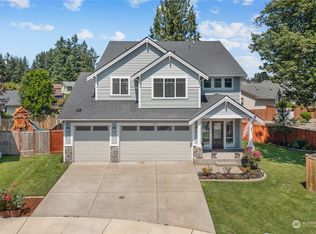
- $769,6005 bd3 ba3k sqft10317 107th Street Ct SW, Lakewood, WA 98498Off Market
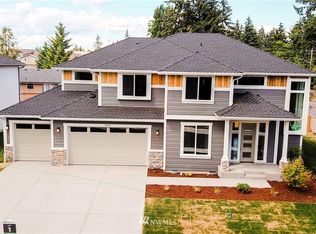
- $716,9004 bd3 ba2.6k sqft10301 107th Stct SW, Lakewood, WA 98498Off Market
- $575,0004 bd2 ba2.3k sqft10804 Farwest Dr SW, Tacoma, WA 98498Sold
- $721,9004 bd3 ba2.6k sqft10326 107th Stct SW, Lakewood, WA 98498Off Market
- $730,2005 bd3 ba2.7k sqft10309 107th Stct SW LOT 2, Lakewood, WA 98498Off Market
- $479,9503 bd3 ba1.4k sqft10905 103rd Avenue Ct SW, Lakewood, WA 98498Sold
Nearby schools
GreatSchools rating
- 6/10Lake Louise Elementary SchoolGrades: PK-5Distance: 0.4 mi
- 4/10Woodbrook Middle SchoolGrades: 6-8Distance: 0.6 mi
- 6/10Lakes High SchoolGrades: 9-12Distance: 0.2 mi
Get a cash offer in 3 minutes
Find out how much your home could sell for in as little as 3 minutes with a no-obligation cash offer.
Estimated market value
$559,700
Get a cash offer in 3 minutes
Find out how much your home could sell for in as little as 3 minutes with a no-obligation cash offer.
Estimated market value
$559,700
- Washington
- Pierce County
- Lakewood
- 98498
- Lake Louise
- 10418 107th Street Ct SW
Nearby cities
Nearby neighborhoods
Nearby zip codes
Other Lakewood Topics
