Skip main navigation
Closed
  • $1,300,000

    10317 Peony Ln N, Maple Grove, MN 55311

    5beds
    5,465sqft
    Single Family
    Built in 2026
    0.25 Acres Lot
    $1,300,400 Zestimate®
    $238/sqft
    $5,476 Estimated rent

    Home value

    $1,300,400

    $1.21M - $1.39M

    $5,476/mo

    Zestimate® history
    Loading
    Loading...

    Owner options

    List your home for rent

    $5,476/mo

    Rent Zestimate®

    Find your next renter with Zillow Rental Manager. Plus, with online applications, you can quickly screen prospective tenants – for free.

    Learn more

    $5,476/mo

    Rent Zestimate®

    Refinance and save

    $8,861/mo

    Est. payment

    Refinancing to a lower rate could help reduce your monthly payments and save thousands over the life of the loan.

    See today's rates

    $8,861/mo

    Est. payment

    Explore your selling options

    Work with a Zillow partner agent

    Leverage their expertise and Zillow's premium Showcase listings to get your home seen by more buyers.

    Get started

    List with your own agent

    Get your home in front of millions of buyers by listing it on Zillow.

    Learn how to do it

    Sell it yourself

    Take full control of how buyers see your home on Zillow by listing For Sale by Owner (FSBO).

    List your home

    What's special

    Large center islandCozy sunroomWalk-in pantryImpressive indoor sport centerFifth bedroomWood ceiling beamsGreat room
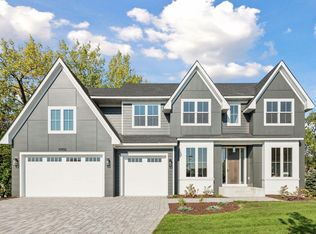
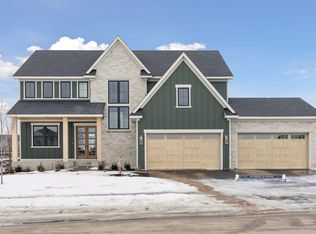
    The SUPERIOR SPORT is thoughtfully designed and offers a spacious and functional layout, beginning with a custom kitchen that includes abundant cabinetry, a large center island, dual dining areas, and a walk-in pantry. A cozy sunroom provides the perfect spot to relax, while the Great Room features 78” windows that fill the space with natural light, wood ceiling beams along with a fireplace accented by built-in cabinetry and wood shelves. Upstairs, you’ll find four bedrooms, a convenient laundry room, and a generous bonus room. The private owner’s suite includes a spa-like bathroom designed for comfort and relaxation. The fully finished lower level adds even more living space with a fifth bedroom, a wet bar, and an impressive indoor Sport Center. Built with exceptional quality, the home is wrapped in James Hardie cement board siding and outfitted with Marvin windows, Trex decking, and melamine shelving in all closets. The garage is fully insulated and heated, featuring floor drains and an electric car charging circuit for added convenience. Nestled in the Evanswood community with a pool and clubhouse, near a new elementary school (coming soon) and Maple Grove High School. Hanson Builders offers 31 homesites with wooded, pond, creek, and walkout lot views!

    Zillow last checked:

    Listing updated:

    Listed by:

    Lucas K Hanson 763-360-9942,

    Edina Realty, Inc.,

    Jenna Pietrzak 763-913-9607

    Bought with:

    NON-RMLS

    Non-MLS

    Source: NorthstarMLS as distributed by MLS GRID,MLS#: 6803560MLS Logo

    Facts & features

    Interior

    Bedrooms & bathrooms
    • Bedrooms: 5
    • Bathrooms: 5
    • Full bathrooms: 2
    • 3/4 bathrooms: 2
    • 1/2 bathrooms: 1
    Bedroom
    • Level: Upper
    • Area: 270 Square Feet
    • Dimensions: 18x15
    Bedroom 2
    • Level: Upper
    • Area: 144 Square Feet
    • Dimensions: 12x12
    Bedroom 3
    • Level: Upper
    • Area: 187.5 Square Feet
    • Dimensions: 15x12.5
    Bedroom 4
    • Level: Upper
    • Area: 156 Square Feet
    • Dimensions: 13x12
    Bedroom 5
    • Level: Lower
    • Area: 154 Square Feet
    • Dimensions: 14x11
    Other
    • Level: Lower
    • Area: 472.5 Square Feet
    • Dimensions: 27x17.5
    Bonus room
    • Level: Upper
    • Area: 285 Square Feet
    • Dimensions: 19x15
    Dining room
    • Level: Main
    • Area: 120 Square Feet
    • Dimensions: 12x10
    Family room
    • Level: Lower
    • Area: 264 Square Feet
    • Dimensions: 16x16.5
    Kitchen
    • Level: Main
    • Area: 201.5 Square Feet
    • Dimensions: 15.5x13
    Living room
    • Level: Main
    • Area: 280.5 Square Feet
    • Dimensions: 17x16.5
    Study
    • Level: Main
    • Area: 144 Square Feet
    • Dimensions: 12x12
    Sun room
    • Level: Main
    • Area: 168 Square Feet
    • Dimensions: 14x12
    Heating
    • Forced Air
    Cooling
    • Central Air
    Appliances
    • Included: Air-To-Air Exchanger, Cooktop, Dishwasher, Disposal, Double Oven, Dryer, Exhaust Fan, Gas Water Heater, Microwave, Refrigerator, Stainless Steel Appliance(s), Wall Oven, Washer
    • Laundry: Electric Dryer Hookup, Laundry Room, Sink, Upper Level, Washer Hookup
    Features
    • Basement: Drain Tiled,Finished,Concrete,Storage Space,Sump Pump,Tile Shower,Walk-Out Access
    • Number of fireplaces: 1
    • Fireplace features: Gas, Living Room
    Interior area
    • Total structure area: 5,465
    • Total interior livable area: 5,465 sqft
    • Finished area above ground: 3,682
    • Finished area below ground: 1,499

    Property

    Parking
    • Total spaces: 4
    • Parking features: Attached, Asphalt, Floor Drain, Garage Door Opener, Heated Garage, Insulated Garage
    • Attached garage spaces: 4
    • Has uncovered spaces: Yes
    • Details: Garage Dimensions (40x23)
    Accessibility
    • Accessibility features: None
    Features
    • Levels: Two
    • Stories: 2
    • Patio & porch: Deck
    • Has private pool: Yes
    • Pool features: In Ground, Heated, Outdoor Pool, Shared
    • Fencing: None
    Lot
    • Size: 0.25 Acres
    • Dimensions: 85 x 130 x 85 x 130
    • Features: Sod Included in Price, Tree Coverage - Medium
    Details
    • Foundation area: 1783
    • Parcel number: 0611922410012
    • Zoning description: Residential-Single Family

    Construction

    Type & style
    • Home type: SingleFamily
    • Property subtype: Single Family
    Materials
    • Roof: Age 8 Years or Less,Asphalt,Pitched
    Condition
    • New construction: Yes
    • Year built: 2026
    Details
    • Builder name: HANSON BUILDERS INC

    Utilities & green energy

    • Electric: 200+ Amp Service
    • Gas: Natural Gas
    • Sewer: City Sewer/Connected
    • Water: City Water/Connected

    Community & neighborhood

    Location
    • Region: Maple Grove
    • Subdivision: Evanswood

    HOA & financial

    HOA
    • Has HOA: Yes
    • HOA fee: $436 annually
    • Services included: Professional Mgmt, Shared Amenities
    • Association name: New Concepts Management Group
    • Association phone: 952-922-2500

    Price history

    DateEventPrice
    5/8/2026Sold$1,300,000-4.8%$238/sqft
    Source: NorthstarMLS as distributed by MLS GRID #6803560 Report a problem
    5/1/2026Pending sale$1,365,000$250/sqft
    Source: NorthstarMLS as distributed by MLS GRID #6803560 Report a problem
    10/13/2025Listed for sale$1,365,000$250/sqft
    Source: NorthstarMLS as distributed by MLS GRID #6803560 Report a problem

    Public tax history

    Tax history is unavailable.

    Neighborhood: 55311

    Nearby schools

    GreatSchools rating
    Get a cash offer in 3 minutes
    Find out how much your home could sell for in as little as 3 minutes with a no-obligation cash offer.
    Estimated market value
    $1,300,400
    Get a cash offer in 3 minutes
    Find out how much your home could sell for in as little as 3 minutes with a no-obligation cash offer.
    Estimated market value
    $1,300,400