Skip main navigation
Closed
  • $1,600,000

    10324 Peony Ln N, Maple Grove, MN 55311

    5beds
    5,049sqft
    Single Family
    Built in 2025
    0.29 Acres Lot
    $1,601,000 Zestimate®
    $317/sqft
    $5,489 Estimated rent

    Home value

    $1,601,000

    $1.49M - $1.71M

    $5,489/mo

    Zestimate® history
    Loading
    Loading...

    Owner options

    List your home for rent

    $5,489/mo

    Rent Zestimate®

    Find your next renter with Zillow Rental Manager. Plus, with online applications, you can quickly screen prospective tenants – for free.

    Learn more

    $5,489/mo

    Rent Zestimate®

    Refinance and save

    $10,597/mo

    Est. payment

    Refinancing to a lower rate could help reduce your monthly payments and save thousands over the life of the loan.

    See today's rates

    $10,597/mo

    Est. payment

    Explore your selling options

    Work with a Zillow partner agent

    Leverage their expertise and Zillow's premium Showcase listings to get your home seen by more buyers.

    Get started

    List with your own agent

    Get your home in front of millions of buyers by listing it on Zillow.

    Learn how to do it

    Sell it yourself

    Take full control of how buyers see your home on Zillow by listing For Sale by Owner (FSBO).

    List your home

    What's special

    Spacious loftWet bar with seatingOpen concept main levelGuest bedroomPowder bathPocket officeDining room
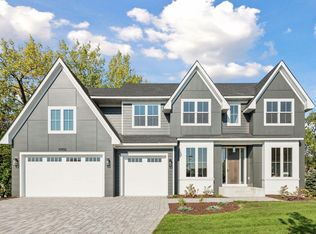
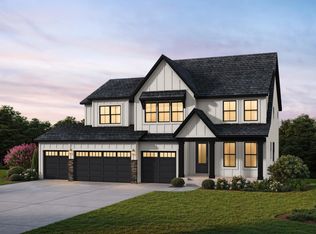
    Stonegate Builders proudly presents the Fremont. This home boasts over 5,000 square feet of exceptional design, perfect for family living. Earthy design elements enhances the open concept main level, featuring a dining room, a gourmet kitchen with an oversized island and prep kitchen, a sunroom, and a great room with a fireplace. The mudroom, powder bath, and pocket office are conveniently located off the prep kitchen. The upper level includes a luxurious owner’s suite with a soaking tub, tile shower, and walk-in closet with laundry access. Bedrooms 2 and 3 share a Jack & Jill bath, while the 4th bedroom with an ensuite bath is ideal for guests. A spacious loft completes the upper level. The lower level is designed for entertainment, with a rec room with a fireplace, game room, wet bar with seating, golf simulator room, exercise room, guest bedroom, and 5th bath. This model home is complete and open Thurs-Sun from Noon-5pm (except during Holidays).

    Zillow last checked:

    Listing updated:

    Listed by:

    Erin Cochran 612-229-0275,

    Gonyea Homes, Inc.,

    Andrew Miller 612-203-3329

    Bought with:

    Abby Schannauer

    Keller Williams Classic Rlty NW

    Jenni M Larson

    Source: NorthstarMLS as distributed by MLS GRID,MLS#: 7010163MLS Logo

    Facts & features

    Interior

    Bedrooms & bathrooms
    • Bedrooms: 5
    • Bathrooms: 5
    • Full bathrooms: 2
    • 3/4 bathrooms: 2
    • 1/2 bathrooms: 1
    Bedroom
    • Level: Upper
    • Area: 272 Square Feet
    • Dimensions: 17x16
    Bedroom 2
    • Level: Upper
    • Area: 156 Square Feet
    • Dimensions: 12x13
    Bedroom 3
    • Level: Upper
    • Area: 132 Square Feet
    • Dimensions: 12x11
    Bedroom 4
    • Level: Upper
    • Area: 168 Square Feet
    • Dimensions: 12x14
    Bedroom 5
    • Level: Lower
    • Area: 144 Square Feet
    • Dimensions: 12x12
    Other
    • Level: Lower
    • Area: 306 Square Feet
    • Dimensions: 17x18
    Dining room
    • Level: Main
    • Area: 143 Square Feet
    • Dimensions: 11x13
    Flex room
    • Level: Lower
    • Area: 126 Square Feet
    • Dimensions: 14x9
    Game room
    • Level: Lower
    • Area: 340 Square Feet
    • Dimensions: 17x20
    Great room
    • Level: Main
    • Area: 340 Square Feet
    • Dimensions: 17x20
    Kitchen
    • Level: Main
    • Area: 330 Square Feet
    • Dimensions: 15x22
    Loft
    • Level: Upper
    • Area: 140 Square Feet
    • Dimensions: 10x14
    Recreation room
    • Level: Lower
    • Area: 196 Square Feet
    • Dimensions: 14x14
    Sun room
    • Level: Main
    • Area: 169 Square Feet
    • Dimensions: 13x13
    Heating
    • Fireplace(s), Zoned
    Cooling
    • Central Air, Zoned
    Appliances
    • Included: Air-To-Air Exchanger, Cooktop, Dishwasher, Disposal, Double Oven, Exhaust Fan, Humidifier, Microwave, Water Softener Owned
    • Laundry: Laundry Room, Sink, Upper Level
    Features
    • Basement: Drain Tiled,Finished,Concrete
    • Number of fireplaces: 2
    • Fireplace features: Gas
    Interior area
    • Total structure area: 5,049
    • Total interior livable area: 5,049 sqft
    • Finished area above ground: 3,529
    • Finished area below ground: 1,767

    Property

    Parking
    • Total spaces: 4
    • Parking features: Attached, Asphalt, Floor Drain, Insulated Garage
    • Attached garage spaces: 4
    • Details: Garage Door Height (8)
    Accessibility
    • Accessibility features: None
    Features
    • Levels: Two
    • Stories: 2
    • Patio & porch: Composite Decking, Deck
    • Pool features: Shared
    • Fencing: None
    • Waterfront features: Creek/Stream
    Lot
    • Size: 0.29 Acres
    • Dimensions: 78 x 134 x 110 x 136
    • Features: Tree Coverage - Light
    Details
    • Foundation area: 1520
    • Parcel number: 0611922440149
    • Zoning description: Residential-Single Family

    Construction

    Type & style
    • Home type: SingleFamily
    • Property subtype: Single Family
    Materials
    • Frame
    • Roof: Asphalt
    Condition
    • New construction: Yes
    • Year built: 2025
    Details
    • Builder name: GONYEA HOMES AND REMODELING & STONEGATE BUILDERS

    Utilities & green energy

    • Electric: Circuit Breakers
    • Gas: Natural Gas
    • Sewer: City Sewer/Connected
    • Water: City Water/Connected

    Community & neighborhood

    Location
    • Region: Maple Grove
    • Subdivision: Evanswood/Maple Grv 2nd Add

    HOA & financial

    HOA
    • Has HOA: Yes
    • HOA fee: $149 quarterly
    • Services included: Professional Mgmt, Recreation Facility, Shared Amenities
    • Association name: New Concepts Management Group
    • Association phone: 952-922-2500

    Price history

    DateEventPrice
    4/30/2026Sold$1,600,000-3%$317/sqft
    Source: NorthstarMLS as distributed by MLS GRID #7010163 Report a problem
    3/12/2026Pending sale$1,649,900$327/sqft
    Source: NorthstarMLS as distributed by MLS GRID #7010163 Report a problem
    1/18/2026Listed for sale$1,649,900$327/sqft
    Source: NorthstarMLS as distributed by MLS GRID #7010163 Report a problem
    1/17/2026Listing removed$1,649,900$327/sqft
    Source: NorthstarMLS as distributed by MLS GRID #6765077 Report a problem
    8/1/2025Listed for sale$1,649,900$327/sqft
    Source: NorthstarMLS as distributed by MLS GRID #6765077 Report a problem

    Public tax history

    Tax history is unavailable.

    Neighborhood: 55311

    Nearby schools

    GreatSchools rating
    Get a cash offer in 3 minutes
    Find out how much your home could sell for in as little as 3 minutes with a no-obligation cash offer.
    Estimated market value
    $1,601,000
    Get a cash offer in 3 minutes
    Find out how much your home could sell for in as little as 3 minutes with a no-obligation cash offer.
    Estimated market value
    $1,601,000