Welcome to this beautifully appointed six bedroom and two bath timeless charm. Step inside to discover the spacious living areas filled with tons of natural light. The cozy living, huge dining room, kitchen, and bedrooms offers plenty of space for family gatherings and friends. Enjoy the convenience of two stylish full bathrooms. Schools, parks, and local amenities is minutes away. Don't miss the opportunity to own this beautiful home.
Active
Price cut: $20K (5/5)
$149,950
10318 Somerset Ave, Cleveland, OH 44108
6beds
--sqft
:
Get pre-qualified$1,167/mo
Single Family Residence
Built in 1911
4,399 Square Feet Lot
$-- Zestimate®
$--/sqft
$-- HOA
What's special
Six bedroomTwo bathHuge dining room
- 99 days |
- 77 |
- 9 |
Zillow last checked:
Listing updated:
Listed by:
Melissa Harris 216-403-6830 MelissaHarris@ContactPlatinum.com,
Platinum Real Estate
Source: MLS Now,MLS#: 5202496 Originating MLS: Akron Cleveland Association of REALTORS
Originating MLS: Akron Cleveland Association of REALTORSFacts & features
Interior
Bedrooms & bathrooms
- Bedrooms: 6
- Bathrooms: 3
- Full bathrooms: 2
- 1/2 bathrooms: 1
Primary bedroom
- Description: Flooring: Wood
- Level: First
- Dimensions: 12.00 x 12.00
Bedroom
- Description: Flooring: Wood
- Level: Second
- Dimensions: 8.00 x 12.00
Bedroom
- Description: Flooring: Wood
- Level: Second
- Dimensions: 10.00 x 11.00
Bedroom
- Description: Flooring: Wood
- Level: Second
- Dimensions: 12.00 x 7.00
Bedroom
- Description: Flooring: Wood
- Level: Third
- Dimensions: 7.00 x 11.00
Bedroom
- Description: Flooring: Wood
- Level: Third
- Dimensions: 7.00 x 10.00
Dining room
- Description: Flooring: Wood
- Level: First
- Dimensions: 16.00 x 20.00
Entry foyer
- Description: Flooring: Wood
- Level: First
- Dimensions: 3.00 x 11.00
Kitchen
- Description: Flooring: Linoleum
- Level: First
- Dimensions: 10.00 x 9.00
Living room
- Description: Flooring: Wood
- Features: Fireplace
- Level: First
- Dimensions: 15.00 x 20.00
Heating
- Forced Air, Gas
Cooling
- None
Features
- Basement: Full,Unfinished
- Number of fireplaces: 1
Video & virtual tour
Property
Parking
- Parking features: Driveway, Paved
Features
- Levels: Two
- Stories: 2
Lot
- Size: 4,399 Square Feet
Details
- Parcel number: 10909168
Construction
Type & style
- Home type: SingleFamily
- Architectural style: Colonial
- Property subtype: Single Family Residence
Materials
- Aluminum Siding
- Roof: Asphalt,Fiberglass
Condition
- Year built: 1911
Utilities & green energy
- Sewer: Public Sewer
- Water: Public
Community & HOA
Community
- Subdivision: Superior Park Sub/B Schatzinger
HOA
- Has HOA: No
Location
- Region: Cleveland
Financial & listing details
- Tax assessed value: $46,900
- Annual tax amount: $1,098
- Date on market: 4/18/2026
- Cumulative days on market: 100 days
- Listing terms: Cash,FHA,VA Loan
Estimated market value
Not available
Estimated sales range
Not available
Not available
Price history
| Date | Event | Price |
|---|---|---|
| 5/5/2026 | Price change | $149,950-11.8% |
Source:  MLS Now #5202496 Report a problem MLS Now #5202496 Report a problem | ||
| 4/18/2026 | Listed for sale | $169,999+372.2% |
Source: MLS Now #5202496 Report a problem | ||
| 11/14/2022 | Listing removed | -- |
Source: Zillow Rental Manager Report a problem | ||
| 10/24/2022 | Listed for rent | $1,875 |
Source: Zillow Rental Manager Report a problem | ||
| 7/19/2016 | Listing removed | $36,000 |
Source: Key Realty #3731091 Report a problem | ||
| 10/27/2015 | Listed for sale | $36,000 |
Source: Key Realty #3731091 Report a problem | ||
Public tax history
| Year | Property taxes | Tax assessment |
|---|---|---|
| 2025 | $1,098 +0% | $16,420 |
| 2024 | $1,098 +66.4% | $16,420 +92.9% |
| 2023 | $660 +0.6% | $8,510 |
| 2022 | $656 +0.9% | $8,510 |
| 2021 | $650 +5.5% | $8,510 +22.1% |
| 2020 | $616 -45.9% | $6,970 +0.1% |
| 2019 | $1,139 +100.3% | $6,960 -0.1% |
| 2018 | $568 +3.7% | $6,970 +7.6% |
| 2017 | $548 -12.6% | $6,480 |
| 2016 | $627 +15.4% | $6,480 |
| 2015 | $543 -58.8% | $6,480 -9.7% |
| 2014 | $1,320 +121.6% | $7,180 |
| 2013 | $596 +55576.6% | $7,180 |
| 2012 | $1 -99.8% | $7,180 -55.1% |
| 2011 | $436 +901.7% | $16,000 |
| 2010 | $44 -89.9% | $16,000 |
| 2009 | $432 -19.1% | $16,000 -11.9% |
| 2008 | $534 +3.3% | $18,170 |
| 2007 | $517 -48.1% | $18,170 |
| 2006 | $995 +8.4% | $18,170 +14.1% |
| 2005 | $918 +1.2% | $15,930 |
| 2004 | $908 +1.1% | $15,930 |
| 2003 | $898 +9.1% | $15,930 +8.1% |
| 2002 | $823 -42.8% | $14,740 |
| 2001 | $1,440 +4.5% | $14,740 |
| 2000 | $1,378 | $14,740 |
Find assessor info on the county website
Monthly payment
Est. payment
Payment breakdown
Explore the cost of this home by adjusting the details. Changes won't be saved.Climate risks
Neighborhood: Glenville
Nearby schools
GreatSchools rating
- 4/10Stonebrook-White MontessoriGrades: PK-8Distance: 0.4 mi
- 3/10Glenville High SchoolGrades: 2,8-12Distance: 0.9 mi
- 4/10Franklin D. Roosevelt SchoolGrades: PK-8Distance: 0.6 mi
Schools provided by the listing agent
- District: Cleveland Municipal - 1809
Source: MLS Now. This data may not be complete. We recommend contacting the local school district to confirm school assignments for this home.
- $135,0006 bd3 ba2.5k sqft10324 Somerset Ave, Cleveland, OH 44108Sold

- $73,0002 bd1 ba555 sqft10324 Somerset Ave #3, Cleveland, OH 44108Off Market
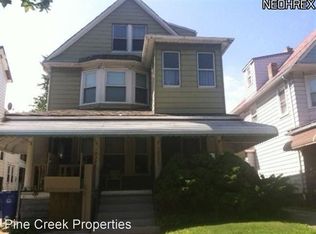
- $80,1002 bd1 ba1k sqft10324 Somerset Ave #2, Cleveland, OH 44108Off Market
- $80,3002 bd1 ba1k sqft10324 Somerset Ave #1, Cleveland, OH 44108Off Market
- $51,3004 bd3 ba2.7k sqft10314 Somerset Ave, Cleveland, OH 44108Off Market
- $1,9004 bd3 ba2.2k sqft10312 Somerset Ave, Cleveland, OH 44108Off Market
- $68,0006 bd2 ba3.2k sqft10402 Somerset Ave, Cleveland, OH 44108Sold
- $73,6004 bd3 ba3.1k sqft10317 Ostend Ave, Cleveland, OH 44108Off Market
A local agent can set up tours, give advice and negotiate with sellers.
Similar homes
- $150,0005 bd2 ba3.2k sqft514 E 127th St, Cleveland, OH 44108For Sale
 MLS ID #5230331, Jason C Parsons, Howard Hanna. MLS Now
 - $150,0004 bd3 ba-- sqft9108 Kempton Ave, Cleveland, OH 44108For Sale
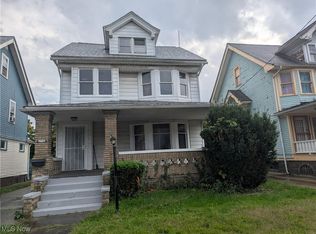 MLS ID #5164803, Chandra Hawkins, Century 21 Homestar. MLS Now
 - $169,5006 bd3 ba4k sqft10117 Somerset Ave, Cleveland, OH 44108For Sale
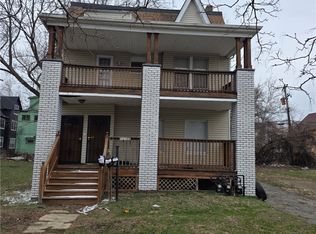 MLS ID #5195508, Christopher A Frederick, Coldwell Banker Schmidt Realty. MLS Now
 - $135,9006 bd2 ba2.5k sqft9215 Yale Ave, Cleveland, OH 44108For Sale
 MLS ID #5221355, Dathan Williams, 1st Cavalry Homes Real Estate & Property Mgmt.. MLS Now
 - $129,0004 bd4 ba-- sqft568 E 101st St, Cleveland, OH 44108For SaleMLS ID #5230464, Theresa M Seese, McDowell Homes Real Estate Services. MLS Now
- $164,0006 bd2 ba3.2k sqft767 E 105th St, Cleveland, OH 44108For SaleMLS ID #5209574, Melanie Overby, HomeSmart Real Estate Momentum LLC. MLS Now
- $129,9004 bd3 ba2.1k sqft394 Cleveland Rd, Cleveland, OH 44108For SaleMLS ID #5226411, Jonathan Minerick, Homecoin.com. MLS Now
- $137,5004 bd2 ba1.9k sqft10922 Tacoma Ave, Cleveland, OH 44108For SaleMLS ID #5201597, Armani Adames, RE/MAX Above & Beyond. MLS Now
- $118,9003 bd1 ba1.4k sqft9502 Empire Ave, Cleveland, OH 44108For SaleMLS ID #5203705, Brady A Secre, EXP Realty, LLC.. MLS Now
- $152,0004 bd2 ba2.4k sqft11919 Browning Ave, Cleveland, OH 44120For SaleMLS ID #5225628, Iris Wheeler, Keller Williams Greater Cleveland Northeast. MLS Now
- $154,9006 bd2 ba-- sqft475 E 146th St, Cleveland, OH 44110For SaleMLS ID #5211504, Tal Tamir, Russell Real Estate Services. MLS Now
- $169,9008 bd4 ba6.2k sqft1338 E 125th St, Cleveland, OH 44112For SaleMLS ID #5230024, Gabe Mercado, Real of Ohio. MLS Now
- $100,0005 bd3 ba2.8k sqft526 E 118th St, Cleveland, OH 44108For SaleMLS ID #5195879, Tianna Mays, Fairfellow Realty LLC. MLS Now
- $170,0005 bd2 ba1.5k sqft8706 Nevada Ave, Cleveland, OH 44104For SaleMLS ID #5206260, Kelli N Johnson, Sterling Integrated Realty Services LLC. MLS Now
- $85,0005 bd2 ba-- sqft9902 Yale Ave, Cleveland, OH 44108For SaleMLS ID #5203503, De'Vonte Threat, LPT Realty. MLS Now
- $115,0006 bd2 ba-- sqft626 E 125th St, Cleveland, OH 44108For SaleMLS ID #5225295, Eryca Bey, DreamTeam Realty, Inc.. MLS Now
- $139,0005 bd2 ba1.8k sqft9901 Heath Ave, Cleveland, OH 44104For SaleMLS ID #5228855, Mark A Colucci, Keller Williams Citywide. MLS Now
- $149,9006 bd2 ba1.7k sqft7515 Ottawa Rd, Cleveland, OH 44105For SaleMLS ID #5211398, Tal Tamir, Russell Real Estate Services. MLS Now
- $125,0004 bd2 ba1.4k sqft1828 Noble Rd, East Cleveland, OH 44112For SaleMLS ID #5229833, Tal Tamir, Russell Real Estate Services. MLS Now
- $145,0005 bd3 ba2.9k sqft15709 Halliday Ave, Cleveland, OH 44110For SaleMLS ID #5217642, Tammy J Koleski, Howard Hanna. MLS Now
