Spacious 3-Bedroom Home with Den in Quiet Cul-de-Sac!
This inviting 3-bedroom home with a versatile den is perfect for work, play, or relaxation. The large master suite features an en-suite bath and spacious walk-in closet. Enjoy fresh new carpet upstairs and prefinished wood on the main floor, offering a modern and functional design.
The open-concept kitchen includes a breakfast island and is equipped with a refrigerator, dishwasher, microwave, and wine fridge—ideal for entertaining.
Outside, an enclosed garden with a covered patio awaits family gatherings or peaceful moments.
Located in a quiet cul-de-sac with easy access to hiking trails, this home is surrounded by natural beauty. The Berewick community provides great amenities, including a clubhouse, pool, fitness center, sports courts, playgrounds, and green spaces.
For added peace of mind, the home includes a one-year home warranty through the VIP cover package. Don’t miss this opportunity—schedule a showing today!
Closed
$480,000
10319 Barrands Ln, Charlotte, NC 28278
3beds
2,636sqft
Single Family Residence
Built in 2005
0.14 Acres Lot
$482,800 Zestimate®
$182/sqft
$2,652 Estimated rent
Home value
$482,800
$444,000 - $526,000
$2,652/mo
Zestimate® history
Owner options
List your home for rent
$2,652/mo
Rent Zestimate®
Find your next renter with Zillow Rental Manager. Plus, with online applications, you can quickly screen prospective tenants – for free.
$2,652/mo
Rent Zestimate®
Refinance and save
$3,107/mo
Est. payment
Refinancing to a lower rate could help reduce your monthly payments and save thousands over the life of the loan.
$3,107/mo
Est. payment
Explore your selling options
Work with a Zillow partner agent
Leverage their expertise and Zillow's premium Showcase listings to get your home seen by more buyers.
Get startedList with your own agent
Get your home in front of millions of buyers by listing it on Zillow.
Learn how to do itSell it yourself
Take full control of how buyers see your home on Zillow by listing For Sale by Owner (FSBO).
List your homeWhat's special
Breakfast islandLarge master suiteOpen-concept kitchenSpacious walk-in closetEn-suite bath
Zillow last checked:
Listing updated:
Listed by:
Marlyn Gordon marlyn.gordon81@gmail.com,
Costello Real Estate and Investments LLC
Bought with:
Israel Solomon
Israel Solomon Real Estate Inc
Source: Canopy MLS as distributed by MLS GRID,MLS#: 4217252
Facts & features
Interior
Bedrooms & bathrooms
- Bedrooms: 3
- Bathrooms: 3
- Full bathrooms: 2
- 1/2 bathrooms: 1
Primary bedroom
- Features: Ceiling Fan(s), En Suite Bathroom, Garden Tub, Tray Ceiling(s), Walk-In Closet(s)
- Level: Upper
Primary bedroom
- Level: Upper
Bedroom s
- Features: Ceiling Fan(s), Walk-In Closet(s)
- Level: Upper
Bedroom s
- Features: Ceiling Fan(s), Walk-In Closet(s)
- Level: Upper
Bedroom s
- Level: Upper
Bedroom s
- Level: Upper
Bathroom half
- Level: Main
Bathroom half
- Level: Main
Den
- Features: Attic Stairs Pulldown, Ceiling Fan(s)
- Level: Upper
Den
- Level: Upper
Family room
- Features: Ceiling Fan(s), Open Floorplan
- Level: Main
Family room
- Level: Main
Kitchen
- Features: Kitchen Island, Open Floorplan, Walk-In Pantry
- Level: Main
Kitchen
- Level: Main
Laundry
- Level: Main
Laundry
- Level: Main
Living room
- Level: Main
Living room
- Level: Main
Heating
- Central, Forced Air, Natural Gas
Cooling
- Ceiling Fan(s), Central Air
Appliances
- Included: Convection Oven, Dishwasher, Gas Cooktop, Gas Water Heater, Microwave, Refrigerator, Wine Refrigerator
- Laundry: Laundry Room, Main Level, Washer Hookup
Features
- Kitchen Island, Open Floorplan, Pantry, Walk-In Closet(s), Walk-In Pantry
- Flooring: Carpet, Linoleum, Hardwood
- Doors: Sliding Doors
- Windows: Insulated Windows
- Has basement: No
- Attic: Pull Down Stairs
- Fireplace features: Family Room, Gas
Interior area
- Total structure area: 2,636
- Total interior livable area: 2,636 sqft
- Finished area above ground: 2,636
- Finished area below ground: 0
Property
Parking
- Total spaces: 4
- Parking features: Driveway, Detached Garage, Garage Door Opener, Garage Faces Front, Garage on Main Level
- Garage spaces: 2
- Uncovered spaces: 2
Features
- Levels: Two
- Stories: 2
- Entry location: Main
- Patio & porch: Covered, Patio
- Exterior features: In-Ground Irrigation
- Pool features: Community
- Fencing: Back Yard,Fenced,Wood
- Waterfront features: None
Lot
- Size: 0.14 Acres
- Features: Cul-De-Sac, Green Area, Level, Private
Details
- Additional structures: Shed(s)
- Parcel number: 19926444
- Zoning: MX-1
- Special conditions: Standard
- Other equipment: Surround Sound
Construction
Type & style
- Home type: SingleFamily
- Architectural style: Traditional
- Property subtype: Single Family Residence
Materials
- Brick Partial, Vinyl
- Foundation: Slab
- Roof: Shingle
Condition
- New construction: No
- Year built: 2005
Utilities & green energy
- Sewer: Public Sewer
- Water: City
- Utilities for property: Cable Available, Electricity Connected
Community & HOA
Community
- Features: Clubhouse, Fitness Center, Picnic Area, Playground, Pond, Recreation Area, Sidewalks, Sport Court, Street Lights, Walking Trails
- Security: Carbon Monoxide Detector(s), Smoke Detector(s)
- Subdivision: Berewick
HOA
- Has HOA: Yes
- HOA fee: $200 quarterly
- HOA name: Berewick Homeowner Association
- HOA phone: 704-347-8900
Location
- Region: Charlotte
Financial & listing details
- Price per square foot: $182/sqft
- Tax assessed value: $381,200
- Annual tax amount: $3,098
- Date on market: 2/14/2025
- Listing terms: Cash,Conventional,FHA,VA Loan
- Electric utility on property: Yes
- Road surface type: Concrete, Paved
Price history
| Date | Event | Price |
|---|---|---|
| 3/12/2025 | Sold | $480,000$182/sqft |
Source:  Canopy MLS as distributed by MLS GRID #4217252 Report a problem Canopy MLS as distributed by MLS GRID #4217252 Report a problem | ||
| 2/14/2025 | Listed for sale | $480,000+107.8%$182/sqft |
Source: Canopy MLS as distributed by MLS GRID #4217252 Report a problem | ||
| 10/20/2005 | Sold | $231,000$88/sqft |
Source: Public Record Report a problem | ||
Public tax history
| Year | Property taxes | Tax assessment |
|---|---|---|
| 2025 | $3,098 | $381,200 |
| 2024 | -- | $381,200 |
| 2023 | -- | $381,200 +47.5% |
| 2022 | -- | $258,500 |
| 2021 | -- | $258,500 |
| 2020 | -- | $258,500 |
| 2019 | $2,586 | $258,500 +30.8% |
| 2018 | -- | $197,600 |
| 2017 | $2,611 | $197,600 |
| 2016 | $2,611 | $197,600 |
| 2015 | $2,611 +0.4% | $197,600 |
| 2014 | $2,600 | $197,600 |
| 2013 | -- | $197,600 |
| 2012 | -- | $197,600 |
| 2011 | -- | $197,600 +4.8% |
| 2010 | -- | $188,600 |
| 2009 | -- | $188,600 |
| 2008 | -- | $188,600 |
| 2007 | -- | $188,600 |
| 2006 | -- | $188,600 |
Find assessor info on the county website
Neighborhood: Berewick
Nearby homes
- $476,0005 bd4 ba2.9k sqft10315 Barrands Ln, Charlotte, NC 28278Off Market
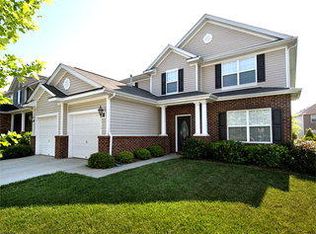
- $436,1003 bd3 ba2.5k sqft10323 Barrands Ln, Charlotte, NC 28278Off Market
- $385,4003 bd2 ba2k sqft10311 Barrands Ln, Charlotte, NC 28278Off Market
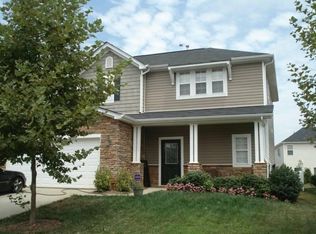
- $447,5003 bd3 ba2.3k sqft10327 Barrands Ln, Charlotte, NC 28278For Sale

- $502,2005 bd3 ba3.5k sqft10408 Glenburn Ln, Charlotte, NC 28278Off Market
- $417,1003 bd2 ba2.5k sqft10404 Glenburn Ln, Charlotte, NC 28278Off Market
- $519,9005 bd3 ba3.5k sqft10412 Glenburn Ln, Charlotte, NC 28278Off Market
- $466,6003 bd3 ba2.5k sqft10307 Barrands Ln, Charlotte, NC 28278Off Market
Nearby schools
GreatSchools rating
- 3/10Berewick ElementaryGrades: PK-5Distance: 1.2 mi
- 7/10Robert F Kennedy MiddleGrades: 6-8Distance: 2 mi
- 5/10Olympic High SchoolGrades: 9-12Distance: 2.2 mi
Schools provided by the listing agent
- Elementary: Berewick
- Middle: Kennedy
- High: Olympic
Source: Canopy MLS as distributed by MLS GRID. This data may not be complete. We recommend contacting the local school district to confirm school assignments for this home.
Get a cash offer in 3 minutes
Find out how much your home could sell for in as little as 3 minutes with a no-obligation cash offer.
Estimated market value
$482,800
Get a cash offer in 3 minutes
Find out how much your home could sell for in as little as 3 minutes with a no-obligation cash offer.
Estimated market value
$482,800
- North Carolina
- Mecklenburg County
- Charlotte
- 28278
- Berewick
- 10319 Barrands Ln
Nearby cities
Nearby neighborhoods
Nearby zip codes
Other Charlotte Topics
