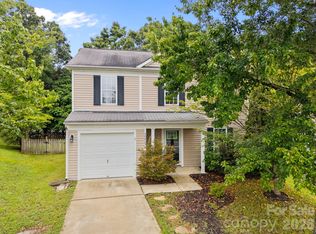
It's time to call the fabulous location and amenities of the Berewick Community of Charlotte home! Modern comfort meets exceptional convenience, just minutes from all you love about Southwest Charlotte. This expertly maintained original-owner home boasts a bright and functional open floorplan for everyday living and enteraining. There is a spacious and well appointed kitchen, complete with generous counter space, ample cabinetry, a functional island, and welcoming updates, including Stainless Steel Whirlpool appliances. There's even a water purification system at the kitchen faucet! The wide-open flow into the great room is accented by a clever corner gas-log fireplace and large windows. Upstairs, you will find 3 bedrooms and a generously sized loft with nearly endless possibilites. The private owner's suite is a relaxing and welcoming retreat complete with a large bedroom and fabulously updated ensuite bathroom. The additional bedrooms offer flexibility for growing households, guests, or home office space. The cul-de-sac lot provides privacy and space with its mature landscaping and greenery, and it has a fully fenced rear yard space. Complete with a stone patio and gazebo for relaxing cook outs and social gatherings. The "A+" location provides access to great shopping, Top Golf, the Charlotte Airport, I-485 and I-77 which provide great access to downtown Charlotte. Enjoy the lush neighborhood charm with fabulous suburban convenience. The full appliance package includes a washer, gas dryer, and the kitchen refrigerator. Roof was replaced in May/June of 2021 and there is 2025 HVAC in this home as well! The CPI Security system and components will convey to the new owner.
Under contract-show
$447,500
10327 Barrands Ln, Charlotte, NC 28278
3beds
2,343sqft
:
Get pre-qualified$2,666/mo
Single Family Residence
Built in 2005
0.14 Acres Lot
$437,000 Zestimate®
$191/sqft
$67/mo HOA
What's special
Stone patioGenerously sized loftClever corner gas-log fireplaceFunctional islandGenerous counter spaceAdditional bedrooms offer flexibilityMature landscaping and greenery
- 20 days |
- 746 |
- 49 |
Zillow last checked:
Listing updated:
Listed by:
Jon Zavodny jonezavodny@gmail.com,
Beckett Avenue Realty
Source: Canopy MLS as distributed by MLS GRID,MLS#: 4399347
Facts & features
Interior
Bedrooms & bathrooms
- Bedrooms: 3
- Bathrooms: 3
- Full bathrooms: 2
- 1/2 bathrooms: 1
Primary bedroom
- Level: Upper
Bedroom s
- Level: Upper
Bedroom s
- Level: Upper
Bathroom half
- Level: Main
Bathroom full
- Level: Upper
Bathroom full
- Level: Upper
Breakfast
- Level: Main
Great room
- Level: Main
Kitchen
- Level: Main
Laundry
- Level: Upper
Living room
- Level: Main
Loft
- Level: Upper
Heating
- Forced Air, Natural Gas
Cooling
- Central Air
Appliances
- Included: Dishwasher, Dryer, Electric Oven, Gas Water Heater, Microwave, Refrigerator, Washer, Washer/Dryer
- Laundry: Gas Dryer Hookup, Laundry Room, Upper Level, Washer Hookup
Features
- Soaking Tub, Kitchen Island, Open Floorplan, Walk-In Closet(s)
- Flooring: Carpet, Vinyl
- Has basement: No
- Fireplace features: Gas, Great Room
Interior area
- Total structure area: 2,343
- Total interior livable area: 2,343 sqft
- Finished area above ground: 2,343
- Finished area below ground: 0
Property
Parking
- Total spaces: 2
- Parking features: Driveway, Attached Garage, Garage Faces Front, Garage on Main Level
- Attached garage spaces: 2
- Has uncovered spaces: Yes
Features
- Levels: Two
- Stories: 2
- Patio & porch: Covered, Patio, Other
- Pool features: Community
- Fencing: Back Yard,Fenced
Lot
- Size: 0.14 Acres
- Features: Cul-De-Sac
Details
- Additional structures: Gazebo, Shed(s)
- Parcel number: 19926446
- Zoning: MX1
- Special conditions: Standard
Construction
Type & style
- Home type: SingleFamily
- Architectural style: Transitional
- Property subtype: Single Family Residence
Materials
- Stone Veneer, Vinyl
- Foundation: Slab
Condition
- New construction: No
- Year built: 2005
Utilities & green energy
- Sewer: Public Sewer
- Water: City
- Utilities for property: Electricity Connected, Underground Power Lines, Underground Utilities, Wired Internet Available
Community & HOA
Community
- Features: Clubhouse, Fitness Center, Sidewalks
- Subdivision: Berewick
HOA
- Has HOA: Yes
- HOA fee: $200 quarterly
- HOA name: William Douglas Mgmt
- HOA phone: 704-347-8900
Location
- Region: Charlotte
Financial & listing details
- Price per square foot: $191/sqft
- Tax assessed value: $365,200
- Date on market: 7/3/2026
- Cumulative days on market: 20 days
- Listing terms: Cash,Conventional,FHA,VA Loan
- Electric utility on property: Yes
- Road surface type: Concrete, Paved
Estimated market value
$437,000
$415,000 - $459,000
$2,367/mo
Price history
| Date | Event | Price |
|---|---|---|
| 7/3/2026 | Listed for sale | $447,500+122.1%$191/sqft |
Source:  Canopy MLS as distributed by MLS GRID #4399347 Report a problem Canopy MLS as distributed by MLS GRID #4399347 Report a problem | ||
| 11/8/2005 | Sold | $201,500$86/sqft |
Source: Public Record Report a problem | ||
Public tax history
| Year | Property taxes | Tax assessment |
|---|---|---|
| 2025 | -- | $365,200 |
| 2024 | -- | $365,200 |
| 2023 | $2,818 +12.5% | $365,200 +48.2% |
| 2022 | $2,504 +0.4% | $246,500 |
| 2021 | $2,493 +0.3% | $246,500 |
| 2020 | $2,486 +0.6% | $246,500 |
| 2019 | $2,470 -1% | $246,500 +33.5% |
| 2018 | $2,495 +2.1% | $184,600 |
| 2017 | $2,443 | $184,600 |
| 2016 | $2,443 | $184,600 |
| 2015 | $2,443 +0.4% | $184,600 |
| 2014 | $2,433 | $184,600 |
| 2013 | -- | $184,600 |
| 2012 | -- | $184,600 |
| 2011 | -- | $184,600 +5.5% |
| 2010 | -- | $174,900 |
| 2009 | -- | $174,900 |
| 2008 | -- | $174,900 |
| 2007 | -- | $174,900 |
| 2006 | -- | $174,900 |
Find assessor info on the county website
Monthly payment
Est. payment
Payment breakdown
Explore the cost of this home by adjusting the details. Changes won't be saved.Climate risks
Neighborhood: Berewick
Nearby schools
GreatSchools rating
- 3/10Berewick ElementaryGrades: PK-5Distance: 1.2 mi
- 7/10Robert F Kennedy MiddleGrades: 6-8Distance: 2 mi
- 5/10Olympic High SchoolGrades: 9-12Distance: 2.2 mi
- $399,2003 bd2 ba1.9k sqft10328 Barrands Ln, Charlotte, NC 28278Off Market
- $436,1003 bd3 ba2.5k sqft10323 Barrands Ln, Charlotte, NC 28278Off Market
- $480,0003 bd3 ba2.6k sqft10319 Barrands Ln, Charlotte, NC 28278Sold

- $420,3003 bd2 ba2.5k sqft10324 Barrands Ln, Charlotte, NC 28278Off Market
- $381,6003 bd2 ba2k sqft10320 Barrands Ln, Charlotte, NC 28278Off Market
- $476,0005 bd4 ba2.9k sqft10315 Barrands Ln, Charlotte, NC 28278Off Market
- $432,9003 bd2 ba2.6k sqft10312 Barrands Ln, Charlotte, NC 28278Off Market
- $385,4003 bd2 ba2k sqft10311 Barrands Ln, Charlotte, NC 28278Off Market
A local agent can set up tours, give advice and negotiate with sellers.
Similar homes
- $459,9005 bd3 ba2.5k sqft6427 Hermsley Rd, Charlotte, NC 28278For Sale

 MLS ID #4386476, Eva Hockenberry, Mainstay Brokerage LLC. Canopy MLS as distributed by MLS GRID
 - $414,9004 bd3 ba2.6k sqft5618 Stowe Derby Dr, Charlotte, NC 28278For Sale
 MLS ID #4383450, Robert Salmons, Entera Realty LLC. Canopy MLS as distributed by MLS GRID
 - $449,0004 bd3 ba2.7k sqft8211 Pamplin Ct, Charlotte, NC 28273For Sale
 MLS ID #4382541, Tony Karak, Better Homes and Garden Real Estate Paracle. Canopy MLS as distributed by MLS GRID
 - $385,0003 bd3 ba1.6k sqft10609 Spring Rain Ct, Charlotte, NC 28278For Sale
 MLS ID #4390035, Valeriy Solodyankin, ERA Live Moore. Canopy MLS as distributed by MLS GRID
 - $389,9004 bd3 ba1.9k sqft13624 Michael Lynn Rd, Charlotte, NC 28278For SaleMLS ID #4383714, Kendall Jane Hunt, DASH Carolina. Canopy MLS as distributed by MLS GRID
- $440,0004 bd3 ba2.3k sqft15513 Capps Rd, Charlotte, NC 28278For SaleMLS ID #4389930, Michael Rowell, Keller Williams South Park. Canopy MLS as distributed by MLS GRID
- $450,0004 bd3 ba2.2k sqft15119 Moulin Court Dr, Charlotte, NC 28273For SaleMLS ID #4392219, Rhonda Westervelt, Keller Williams Ballantyne Area. Canopy MLS as distributed by MLS GRID
- $399,0004 bd3 ba2k sqft11327 Ridge Oak Dr, Charlotte, NC 28273For SaleMLS ID #4394175, Christopher Hendrickson, Mark Spain Real Estate. Canopy MLS as distributed by MLS GRID
- $369,9003 bd3 ba1.4k sqft15331 Dehavilland Dr, Charlotte, NC 28278For SaleMLS ID #4382294, Robert Salmons, Entera Realty LLC. Canopy MLS as distributed by MLS GRID
- $375,0003 bd3 ba1.6k sqft9021 Cedar Run Way, Charlotte, NC 28273For SaleMLS ID #4389601, Danielle Scurry, Coldwell Banker Realty. Canopy MLS as distributed by MLS GRID
- $455,0004 bd3 ba2.2k sqft2172 Southridge Dr, Belmont, NC 28012For SaleMLS ID #4377359, Meaghan Colberg, NorthGroup Real Estate LLC. Canopy MLS as distributed by MLS GRID
- $455,0003 bd3 ba2.9k sqft3611 English Garden Dr, Gastonia, NC 28056For SaleMLS ID #4396302, Kamal Dawra, K.M.D. Realty Inc.. Canopy MLS as distributed by MLS GRID
- $445,0005 bd3 ba2.3k sqft10210 Holly Park Dr, Charlotte, NC 28214For SaleMLS ID #4402789, LUCY Rojas, NorthGroup Real Estate LLC. Canopy MLS as distributed by MLS GRID
- $459,9003 bd3 ba2.6k sqft9303 Turning Wheel Dr, Charlotte, NC 28214For SaleMLS ID #4377555, Annie Fonville, NorthGroup Real Estate LLC. Canopy MLS as distributed by MLS GRID
- $459,9004 bd3 ba2.5k sqft932 Alexandria Ct, Gastonia, NC 28056For SaleMLS ID #4388133, Debi Morris, Century 21 Mountain Lifestyles. Canopy MLS as distributed by MLS GRID
- $450,0003 bd2 ba1.3k sqft8917 Danson Dr, Charlotte, NC 28277For SaleMLS ID #4392599, Valerie Castano, Howard Hanna Allen Tate Charlotte South. Canopy MLS as distributed by MLS GRID
- $520,0004 bd3 ba2.6k sqft517 Stowe Rd, Belmont, NC 28012For SaleMLS ID #4399288, Thomas Elrod, Keller Williams Ballantyne Area. Canopy MLS as distributed by MLS GRID
- $460,0003 bd3 ba1.9k sqft7038 Chelsea Day Ln, Tega Cay, SC 29708For SaleMLS ID #4395486, Leanne Mace, Premier South. Canopy MLS as distributed by MLS GRID
- $459,9003 bd3 ba2.5k sqft1406 Kings Grove Dr, York, SC 29745For SaleMLS ID #4370887, Bryan Killian, Piedmont Carolinas Realty, Inc.. Canopy MLS as distributed by MLS GRID
- $440,0005 bd3 ba2.6k sqft9406 Golden Pond Dr, Charlotte, NC 28269For SaleMLS ID #4403076, Stacey McDowell, 1st Choice Properties Inc. Canopy MLS as distributed by MLS GRID
