Step into style and comfort with this stunning new construction home in Indianapolis, showcasing the thoughtfully designed Taylor floor plan with 3 bedrooms, 2.5 bathrooms, and 2,111 square feet of elegant living space. Featuring Elevation C with a brick accent and charming board & batten vertical siding, the exterior offers timeless curb appeal. The heart of the home boasts an expansive great room and kitchen with soaring 11' vaulted ceilings and 6' tall windows, filling the space with natural light. The kitchen is designed for both beauty and function, complete with a 2' side extension and a serene morning room. Enjoy 42" upper cabinetry, quartz countertops, and sleek smudge-proof stainless steel appliances, plus a covered back patio, ideal for al fresco dining and entertaining. The spacious primary suite features a bright bay window, and an ensuite bathroom including a luxury tiled shower and double bowl vanity for a peaceful retreat at the end of the day. Two additional bedrooms at the front of the home offer plenty of space for guests or family. Every detail in this home has been carefully selected to blend luxury, functionality, and warmth.
Sold
$367,495
10319 Little Island Dr, Indianapolis, IN 46239
3beds
2,111sqft
Residential, Single Family Residence
Built in 2025
9,583 Square Feet Lot
$369,200 Zestimate®
$174/sqft
$2,357 Estimated rent
Home value
$369,200
$343,000 - $399,000
$2,357/mo
Zestimate® history
Owner options
List your home for rent
$2,357/mo
Rent Zestimate®
Find your next renter with Zillow Rental Manager. Plus, with online applications, you can quickly screen prospective tenants – for free.
$2,357/mo
Rent Zestimate®
Refinance and save
$2,348/mo
Est. payment
Refinancing to a lower rate could help reduce your monthly payments and save thousands over the life of the loan.
$2,348/mo
Est. payment
Explore your selling options
Work with a Zillow partner agent
Leverage their expertise and Zillow's premium Showcase listings to get your home seen by more buyers.
Get startedList with your own agent
Get your home in front of millions of buyers by listing it on Zillow.
Learn how to do itSell it yourself
Take full control of how buyers see your home on Zillow by listing For Sale by Owner (FSBO).
List your homeWhat's special
Brick accentExpansive great roomQuartz countertopsTimeless curb appealDouble bowl vanityBright bay windowNatural light
Zillow last checked:
Listing updated:
Listed by:
Alison McConnell 317-460-5377,
Ridgeline Realty, LLC
Bought with:
Sena Taylor
Berkshire Hathaway Home
Brittany Correll
Berkshire Hathaway Home
Source: MIBOR as distributed by MLS GRID,MLS#: 22048260
Facts & features
Interior
Bedrooms & bathrooms
- Bedrooms: 3
- Bathrooms: 3
- Full bathrooms: 2
- 1/2 bathrooms: 1
- Main level bathrooms: 3
- Main level bedrooms: 3
Primary bedroom
- Level: Main
- Area: 234 Square Feet
- Dimensions: 18x13
Bedroom 2
- Level: Main
- Area: 144 Square Feet
- Dimensions: 12x12
Bedroom 3
- Level: Main
- Area: 143 Square Feet
- Dimensions: 13x11
Breakfast room
- Level: Main
- Area: 144 Square Feet
- Dimensions: 12x12
Foyer
- Level: Main
- Area: 35 Square Feet
- Dimensions: 7x5
Great room
- Level: Main
- Area: 272 Square Feet
- Dimensions: 17x16
Kitchen
- Level: Main
- Area: 209 Square Feet
- Dimensions: 19x11
Heating
- Natural Gas, High Efficiency (90%+ AFUE )
Cooling
- Central Air
Appliances
- Included: Dishwasher, Disposal, Microwave, Gas Oven
Features
- Attic Access, Double Vanity, Breakfast Bar, Kitchen Island, Entrance Foyer, Eat-in Kitchen, Wired for Data, Pantry, Walk-In Closet(s)
- Has basement: No
- Attic: Access Only
Interior area
- Total structure area: 2,111
- Total interior livable area: 2,111 sqft
Property
Parking
- Total spaces: 2
- Parking features: Attached
- Attached garage spaces: 2
Features
- Levels: One
- Stories: 1
- Patio & porch: Covered
Lot
- Size: 9,583 Square Feet
Details
- Parcel number: 491609113012018300
- Horse amenities: None
Construction
Type & style
- Home type: SingleFamily
- Architectural style: Traditional,Other
- Property subtype: Residential, Single Family Residence
Materials
- Brick, Other
- Foundation: Slab
Condition
- New Construction
- New construction: Yes
- Year built: 2025
Details
- Builder name: Arbor Homes
Utilities & green energy
- Water: Public
Community & HOA
Community
- Subdivision: Edgebrook Preserve
HOA
- Has HOA: Yes
- HOA fee: $500 annually
Location
- Region: Indianapolis
Financial & listing details
- Price per square foot: $174/sqft
- Tax assessed value: $500
- Annual tax amount: $3,270
- Date on market: 7/1/2025
- Cumulative days on market: 122 days
Price history
| Date | Event | Price |
|---|---|---|
| 11/28/2025 | Sold | $367,495+2.1%$174/sqft |
Source:  MIBOR as distributed by MLS GRID #22048260 Report a problem MIBOR as distributed by MLS GRID #22048260 Report a problem | ||
| 10/31/2025 | Pending sale | $359,995-2%$171/sqft |
Source: MIBOR as distributed by MLS GRID #22048260 Report a problem | ||
| 10/29/2025 | Price change | $367,495+5%$174/sqft |
Source: Silverthorne Homes Report a problem | ||
| 10/25/2025 | Price change | $350,000-2.8%$166/sqft |
Source: Silverthorne Homes Report a problem | ||
| 10/16/2025 | Price change | $359,995-2.7%$171/sqft |
Source: MIBOR as distributed by MLS GRID #22048260 Report a problem | ||
| 10/6/2025 | Price change | $369,995-2.6%$175/sqft |
Source: Silverthorne Homes Report a problem | ||
| 9/15/2025 | Price change | $379,995-1.3%$180/sqft |
Source: Silverthorne Homes Report a problem | ||
| 6/23/2025 | Listed for sale | $384,995+13.9%$182/sqft |
Source: Silverthorne Homes Report a problem | ||
| 4/4/2025 | Listing removed | $337,995$160/sqft |
Source: Silverthorne Homes Report a problem | ||
| 4/25/2024 | Price change | $337,995+0.9%$160/sqft |
Source: Silverthorne Homes Report a problem | ||
| 2/26/2024 | Price change | $334,995+0.9%$159/sqft |
Source: Silverthorne Homes Report a problem | ||
| 1/19/2024 | Listed for sale | $331,995$157/sqft |
Source: Silverthorne Homes Report a problem | ||
Public tax history
| Year | Property taxes | Tax assessment |
|---|---|---|
| 2025 | -- | $500 |
Find assessor info on the county website
Neighborhood: Acton
Nearby homes
- $342,2855 bd2 ba2.6k sqft10313 Little Island Dr, Indianapolis, IN 46239Sold
- $392,0734 bd3 ba2.7k sqft10322 Sand Mill Ln, Indianapolis, IN 46239Sold
- $470,0005 bd4 ba3.3k sqft10318 Little Island Dr, Indianapolis, IN 46239Sold
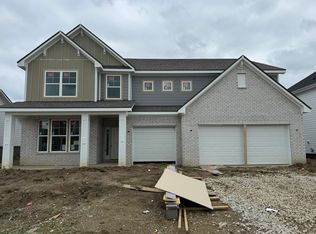
- $337,8343 bd2 ba2k sqft10334 Sand Mill Ln, Indianapolis, IN 46239Sold
- $411,1134 bd2 ba2.3k sqft10312 Little Island Dr, Indianapolis, IN 46239Sold
- $448,7844 bd4 ba3.1k sqft6127 Sand Mill Dr, Indianapolis, IN 46239Sold
- $409,9955 bd4 ba3.1k sqft10301 Little Island Dr, Indianapolis, IN 46239Sold
- $485,0005 bd4 ba3.4k sqft10340 Sand Ml, Indianapolis, IN 46239Sold
Nearby schools
GreatSchools rating
- 6/10Lillie Idella Kitley Intermediate SchoolGrades: 4-6Distance: 1.6 mi
- 7/10Franklin Central Junior HighGrades: 7-8Distance: 0.3 mi
- 9/10Franklin Central High SchoolGrades: 9-12Distance: 1.7 mi
Schools provided by the listing agent
- Elementary: Acton Elementary School
- Middle: Franklin Central Junior High
- High: Franklin Central High School
Source: MIBOR as distributed by MLS GRID. This data may not be complete. We recommend contacting the local school district to confirm school assignments for this home.
Get a cash offer in 3 minutes
Find out how much your home could sell for in as little as 3 minutes with a no-obligation cash offer.
Estimated market value
$369,200
Get a cash offer in 3 minutes
Find out how much your home could sell for in as little as 3 minutes with a no-obligation cash offer.
Estimated market value
$369,200
- Indiana
- Marion County
- Indianapolis
- 46239
- Acton
- 10319 Little Island Dr
Nearby cities
Nearby neighborhoods
Nearby zip codes
Other Indianapolis Topics
