Step into this incredible Monroe in Indianapolis, combining thoughtful design with elevated finishes across 3,300+ square feet. With 5 bedrooms, 3.5 bathrooms, a 3-car garage, and a rear patio, this home offers plenty of space and room to grow.
At the heart of the home is a gourmet kitchen featuring 42" white cabinets, 3CM quartz countertops, and under-cabinet lighting. Pendant prewires over the island and additional LED lighting finish the space perfectly.
The kitchen flows seamlessly into the two-story great room, anchored by a floor-to-ceiling stone fireplace and multiple windows, bringing in both natural light and bold design.
The first floor in-law suite includes its own full bath with a tub/shower combo. Upstairs, the primary suite is a true retreat with a luxury tiled shower, double bowl vanity with quartz counters, and upgraded finishes throughout. Three additional bedrooms and a versatile loft complete the second floor.
Don't wait! Schedule your tour today of this beautiful home in our Edgebrook Preserve community!
Sold for $470,000
$470,000
10318 Little Island Dr, Indianapolis, IN 46239
5beds
3,362sqft
Single Family Residence
Built in 2025
-- sqft lot
$473,500 Zestimate®
$140/sqft
$2,950 Estimated rent
Home value
$473,500
$440,000 - $511,000
$2,950/mo
Zestimate® history
Owner options
List your home for rent
$2,950/mo
Rent Zestimate®
Find your next renter with Zillow Rental Manager. Plus, with online applications, you can quickly screen prospective tenants – for free.
$2,950/mo
Rent Zestimate®
Refinance and save
$2,363/mo
Est. payment
Refinancing to a lower rate could help reduce your monthly payments and save thousands over the life of the loan.
$2,363/mo
Est. payment
Explore your selling options
Work with a Zillow partner agent
Leverage their expertise and Zillow's premium Showcase listings to get your home seen by more buyers.
Get startedList with your own agent
Get your home in front of millions of buyers by listing it on Zillow.
Learn how to do itSell it yourself
Take full control of how buyers see your home on Zillow by listing For Sale by Owner (FSBO).
List your homeWhat's special
In-law suiteFloor-to-ceiling stone fireplaceVersatile loftUpgraded finishesPrimary suiteTwo-story great roomNatural light
Zillow last checked:
Listing updated:
Source: Silverthorne Homes
Facts & features
Interior
Bedrooms & bathrooms
- Bedrooms: 5
- Bathrooms: 4
- Full bathrooms: 3
- 1/2 bathrooms: 1
Interior area
- Total interior livable area: 3,362 sqft
Property
Parking
- Total spaces: 3
- Parking features: Garage
- Garage spaces: 3
Features
- Levels: 2.0
- Stories: 2
Details
- Parcel number: 491609113012017300
Construction
Type & style
- Home type: SingleFamily
- Property subtype: Single Family Residence
Condition
- New Construction,Under Construction
- New construction: Yes
- Year built: 2025
Details
- Builder name: Silverthorne Homes
Community & HOA
Community
- Subdivision: Edgebrook Preserve
Location
- Region: Indianapolis
Financial & listing details
- Price per square foot: $140/sqft
- Tax assessed value: $500
- Date on market: 8/8/2025
Price history
| Date | Event | Price |
|---|---|---|
| 11/5/2025 | Sold | $470,000-2.1%$140/sqft |
Source: Public Record Report a problem | ||
| 8/19/2025 | Price change | $479,995-1%$143/sqft |
Source: Silverthorne Homes Report a problem | ||
| 8/8/2025 | Listed for sale | $484,995+32.2%$144/sqft |
Source: Silverthorne Homes Report a problem | ||
| 4/4/2025 | Listing removed | $366,995$109/sqft |
Source: Silverthorne Homes Report a problem | ||
| 7/12/2024 | Listed for sale | $366,995$109/sqft |
Source: Silverthorne Homes Report a problem | ||
| 6/27/2024 | Listing removed | -- |
Source: Silverthorne Homes Report a problem | ||
| 4/25/2024 | Price change | $366,995+0.8%$109/sqft |
Source: Silverthorne Homes Report a problem | ||
| 2/26/2024 | Price change | $363,995+1.1%$108/sqft |
Source: Silverthorne Homes Report a problem | ||
| 1/19/2024 | Listed for sale | $359,995$107/sqft |
Source: Silverthorne Homes Report a problem | ||
Public tax history
| Year | Property taxes | Tax assessment |
|---|---|---|
| 2025 | -- | $500 |
Find assessor info on the county website
Neighborhood: Acton
Nearby homes
- $411,1134 bd2 ba2.3k sqft10312 Little Island Dr, Indianapolis, IN 46239Sold
- $367,4953 bd3 ba2.1k sqft10319 Little Island Dr, Indianapolis, IN 46239Sold
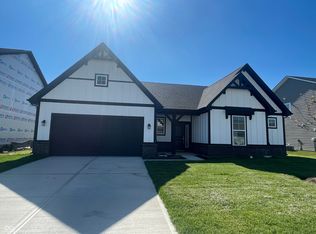
- $471,2355 bd3 ba3.6k sqft6051 Sand Mill Dr, Indianapolis, IN 46239Sold
- $342,2855 bd2 ba2.6k sqft10313 Little Island Dr, Indianapolis, IN 46239Sold
- $477,9375 bd3 ba3.6k sqft6045 Sand Mill Dr, Indianapolis, IN 46239Sold
- $512,5685 bd5 ba3.3k sqft6054 Coastal Plains Dr, Indianapolis, IN 46239Sold
- $479,7005 bd3 ba3.3k sqft6048 Coastal Plains Dr, Indianapolis, IN 46239Off Market
- $409,9955 bd4 ba3.1k sqft10301 Little Island Dr, Indianapolis, IN 46239Sold
Nearby schools
GreatSchools rating
- 6/10Lillie Idella Kitley Intermediate SchoolGrades: 4-6Distance: 1.6 mi
- 7/10Franklin Central Junior HighGrades: 7-8Distance: 0.3 mi
- 9/10Franklin Central High SchoolGrades: 9-12Distance: 1.7 mi
Get a cash offer in 3 minutes
Find out how much your home could sell for in as little as 3 minutes with a no-obligation cash offer.
Estimated market value
$473,500
Get a cash offer in 3 minutes
Find out how much your home could sell for in as little as 3 minutes with a no-obligation cash offer.
Estimated market value
$473,500
- Indiana
- Marion County
- Indianapolis
- 46239
- Acton
- 10318 Little Island Dr
Nearby cities
Nearby neighborhoods
Nearby zip codes
Other Indianapolis Topics
