Skip main navigation
Off market
  • $479,700

    6048 Coastal Plains Dr, Indianapolis, IN 46239

    5beds
    3,362sqft
    Single Family Residence
    Built in 2026
    -- sqft lot
    $479,700 Zestimate®
    $143/sqft
    $2,937 Estimated rent

    Home value

    $479,700

    $456,000 - $504,000

    $2,937/mo

    Zestimate® history
    Loading
    Loading...

    Owner options

    List your home for rent

    $2,937/mo

    Rent Zestimate®

    Find your next renter with Zillow Rental Manager. Plus, with online applications, you can quickly screen prospective tenants – for free.

    Learn more

    $2,937/mo

    Rent Zestimate®

    Refinance and save

    $3,027/mo

    Est. payment

    Refinancing to a lower rate could help reduce your monthly payments and save thousands over the life of the loan.

    See today's rates

    $3,027/mo

    Est. payment

    Explore your selling options

    Work with a Zillow partner agent

    Leverage their expertise and Zillow's premium Showcase listings to get your home seen by more buyers.

    Get started

    List with your own agent

    Get your home in front of millions of buyers by listing it on Zillow.

    Learn how to do it

    Sell it yourself

    Take full control of how buyers see your home on Zillow by listing For Sale by Owner (FSBO).

    List your home

    What's special

    Private in-law suiteSpacious loftOpen and versatile layoutCovered front porchExceptional curb appealLuxurious primary suiteDouble bowl vanity

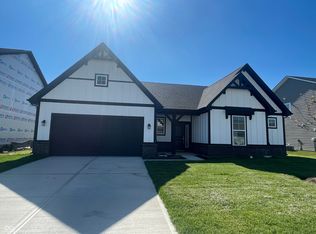
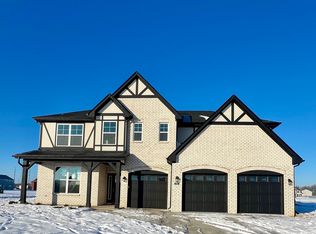
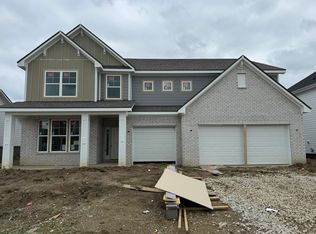
    Discover elevated living in this stunning new construction home, located in the highly sought-after Franklin Township school district. Offering 3,362 square feet of meticulously designed living space, this 5-bedroom, 3-bath home perfectly blends style and comfort. This Monroe floor plan delivers exceptional curb appeal, highlighted by modern board and batten vertical siding and a covered front porch. Inside, you'll find an open and versatile layout designed for today's lifestyle. The main level includes a private in-law suite along with a flex room featuring an elegant double door entry-ideal for a home office or formal dining space. The heart of the home is the gourmet kitchen, showcasing 42" upper cabinetry, 3 CM quartz countertops, an extra-large single bowl stainless steel sink, and smudge-proof stainless steel appliances. Durable and stylish vinyl plank flooring flows throughout the main living areas, complementing the warm ambiance of the gas fireplace with a striking floor-to-ceiling stone surround. Upstairs, a spacious loft provides additional living or entertainment space. The luxurious primary suite features a single step ceiling for added architectural interest, along with a spa-inspired bath complete with a tiled shower, double bowl vanity, and quartz countertops. With 3 additional bedrooms upstairs, all featuring walk-in closets, and a double bowl vanity in the hall bath, this home is perfect for busy households. With high-end finishes through...

    This property is not currently displayed as for sale or rent on Zillow. This may be different from what's on other websites or public sources.
    Zillow last checked:

    Listing updated:

    Source: Silverthorne Homes

    Facts & features

    Interior

    Bedrooms & bathrooms
    • Bedrooms: 5
    • Bathrooms: 3
    • Full bathrooms: 3
    Interior area
    • Total interior livable area: 3,362 sqft

    Property

    Parking
    • Total spaces: 3
    • Parking features: Garage
    • Garage spaces: 3
    Features
    • Levels: 2.0
    • Stories: 2

    Construction

    Type & style
    • Home type: SingleFamily
    • Property subtype: Single Family Residence
    Condition
    • New Construction,Under Construction
    • New construction: Yes
    • Year built: 2026
    Details
    • Builder name: Silverthorne Homes

    Community & HOA

    Community
    • Subdivision: Edgebrook Preserve
    Location
    • Region: Indianapolis

    Financial & listing details

    • Price per square foot: $143/sqft
    • Date on market: 3/24/2026

    Price history

    DateEventPrice
    5/7/2026Listing removed$483,995$144/sqft
    Source: Silverthorne Homes Report a problem
    4/3/2026Listed for sale$483,995+21.9%$144/sqft
    Source: Silverthorne Homes Report a problem
    3/24/2026Listing removed$396,995$118/sqft
    Source: Silverthorne Homes Report a problem
    5/17/2024Price change$396,995+0.8%$118/sqft
    Source: Silverthorne Homes Report a problem
    4/25/2024Price change$393,995+1.5%$117/sqft
    Source: Silverthorne Homes Report a problem
    2/26/2024Price change$387,995+1.3%$115/sqft
    Source: Silverthorne Homes Report a problem
    1/19/2024Listed for sale$382,995$114/sqft
    Source: Silverthorne Homes Report a problem

    Public tax history

    Tax history is unavailable.

    Neighborhood: Acton

    Nearby schools

    GreatSchools rating
    Get a cash offer in 3 minutes
    Find out how much your home could sell for in as little as 3 minutes with a no-obligation cash offer.
    Estimated market value
    $479,700
    Get a cash offer in 3 minutes
    Find out how much your home could sell for in as little as 3 minutes with a no-obligation cash offer.
    Estimated market value
    $479,700