Skip main navigation
Closed
  • $536,000

    10319 S Millard Ave, Chicago, IL 60655

    4beds
    2,522sqft
    Single Family Residence
    Built in 2007
    5,000 Square Feet Lot
    $636,800 Zestimate®
    $213/sqft
    $3,887 Estimated rent

    Home value

    $636,800

    $605,000 - $669,000

    $3,887/mo

    Zestimate® history
    Loading
    Loading...

    Owner options

    List your home for rent

    $3,887/mo

    Rent Zestimate®

    Find your next renter with Zillow Rental Manager. Plus, with online applications, you can quickly screen prospective tenants – for free.

    Learn more

    $3,887/mo

    Rent Zestimate®

    Refinance and save

    $3,806/mo

    Est. payment

    Refinancing to a lower rate could help reduce your monthly payments and save thousands over the life of the loan.

    See today's rates

    $3,806/mo

    Est. payment

    Explore your selling options

    Work with a Zillow partner agent

    Leverage their expertise and Zillow's premium Showcase listings to get your home seen by more buyers.

    Get started

    List with your own agent

    Get your home in front of millions of buyers by listing it on Zillow.

    Learn how to do it

    Sell it yourself

    Take full control of how buyers see your home on Zillow by listing For Sale by Owner (FSBO).

    List your home

    What's special

    Gas fireplaceLarge bedroomPrivate primary suiteMassive crawl spaceOpen floor planEnormous combo livingLaundry room
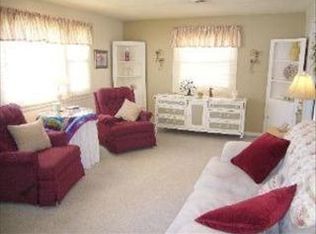
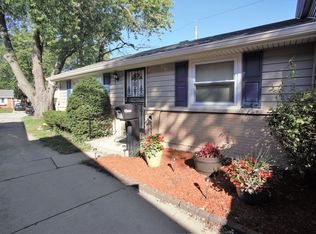
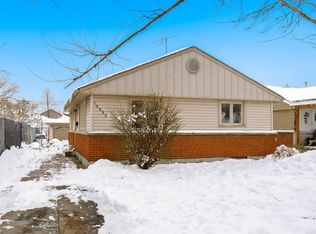
    Stately and stunning... on a private cul-de-sac in the heart of Mount Greenwood sits 10319 Millard. Newly constructed in 2007, this all brick Quad-Level home offers 3,500 square feet of finished living space and a versatile, open floor plan spanning multi-levels. The main level features an enormous combo living/dining room with hardwood floors and vaulted ceiling and an eat-in kitchen with brand new Frigidaire Gallery appliances, granite countertops, and a wide array of cabinets providing endless storage. The kitchen overlooks the lower-level family room, an easily accessible space with a gas fireplace, French-doors to the backyard, full bathroom, and large bedroom. The full, finished basement offers endless potential for play, gaming, or recreation, a full bathroom, laundry room, and massive crawl space for storage. Three additional bedrooms with hardwood floors and generous closets make up the second level, including the private primary suite with tray ceilings and a relaxing jetted tub. Pulling right in to your attached 2 car garage is the ultimate luxury during Chicago winters, with convenient access directly into the kitchen. A highly coveted location steps from the St. Xavier University Campus and several neighborhood elementary schools and shopping/transportation via Kedzie Ave. or Pulaski Rd.

    Zillow last checked:

    Listing updated:

    Listed by:

    Meg Mulrenin 773-329-3284,

    Town Realty Chicago

    Bought with:

    Daniel DeHoyos

    iDream Realty Inc

    Source: MRED as distributed by MLS GRID,MLS#: 12007636MLS Logo

    Facts & features

    Interior

    Bedrooms & bathrooms
    • Bedrooms: 4
    • Bathrooms: 4
    • Full bathrooms: 4
    Rooms
    • Room types: Recreation Room
    Primary bedroom
    • Features: Flooring (Hardwood), Bathroom (Full)
    • Level: Second
    • Area: 210 Square Feet
    • Dimensions: 15X14
    Bedroom 2
    • Features: Flooring (Hardwood)
    • Level: Second
    • Area: 144 Square Feet
    • Dimensions: 12X12
    Bedroom 3
    • Features: Flooring (Hardwood)
    • Level: Second
    • Area: 132 Square Feet
    • Dimensions: 11X12
    Bedroom 4
    • Features: Flooring (Hardwood)
    • Level: Main
    • Area: 210 Square Feet
    • Dimensions: 14X15
    Dining room
    • Features: Flooring (Hardwood)
    • Level: Main
    • Dimensions: COMBO
    Family room
    • Features: Flooring (Hardwood)
    • Level: Lower
    • Area: 442 Square Feet
    • Dimensions: 17X26
    Kitchen
    • Features: Kitchen (Eating Area-Table Space), Flooring (Ceramic Tile)
    • Level: Main
    • Area: 272 Square Feet
    • Dimensions: 16X17
    Laundry
    • Features: Flooring (Ceramic Tile)
    • Level: Basement
    • Area: 96 Square Feet
    • Dimensions: 12X8
    Living room
    • Features: Flooring (Hardwood)
    • Level: Main
    • Area: 280 Square Feet
    • Dimensions: 20X14
    Recreation room
    • Features: Flooring (Ceramic Tile)
    • Level: Basement
    • Area: 600 Square Feet
    • Dimensions: 30X20
    Heating
    • Natural Gas, Forced Air, Sep Heating Systems - 2+
    Cooling
    • Central Air
    Appliances
    • Included: Range, Microwave, Dishwasher, Refrigerator, Washer, Dryer, Disposal, Stainless Steel Appliance(s)
    Features
    • Cathedral Ceiling(s)
    • Flooring: Hardwood
    • Windows: Screens, Skylight(s)
    • Basement: Finished,Full
    • Number of fireplaces: 1
    • Fireplace features: Gas Starter, Family Room
    Interior area
    • Total structure area: 0
    • Total interior livable area: 2,522 sqft

    Property

    Parking
    • Total spaces: 2
    • Parking features: Concrete, Garage Door Opener, On Site, Garage Owned, Attached, Garage
    • Attached garage spaces: 2
    • Has uncovered spaces: Yes
    Accessibility
    • Accessibility features: No Disability Access
    Features
    • Levels: Bi-Level
    • Stories: 2
    • Patio & porch: Patio
    • Fencing: Fenced,Chain Link
    Lot
    • Size: 5,000 Square Feet
    • Dimensions: 40 X 125
    • Features: Cul-De-Sac
    Details
    • Additional structures: None
    • Parcel number: 24141031040000
    • Special conditions: None

    Construction

    Type & style
    • Home type: SingleFamily
    • Architectural style: Bi-Level
    • Property subtype: Single Family Residence
    Materials
    • Brick
    • Foundation: Concrete Perimeter
    • Roof: Asphalt
    Condition
    • New construction: No
    • Year built: 2007

    Utilities & green energy

    • Electric: 200+ Amp Service
    • Sewer: Public Sewer, Overhead Sewers
    • Water: Lake Michigan

    Community & HOA

    Community
    • Features: Curbs, Sidewalks, Street Lights, Street Paved
    HOA
    • Services included: None
    Location
    • Region: Chicago

    Financial & listing details

    • Price per square foot: $213/sqft
    • Tax assessed value: $563,660
    • Annual tax amount: $8,352
    • Date on market: 3/21/2024
    • Listing terms: Conventional
    • Ownership: Fee Simple

    Price history

    DateEventPrice
    4/30/2024Sold$536,000-1.7%$213/sqft
    Source: MRED as distributed by MLS GRID #12007636 Report a problem
    3/25/2024Contingent$545,000$216/sqft
    Source: MRED as distributed by MLS GRID #12007636 Report a problem
    3/21/2024Listed for sale$545,000$216/sqft
    Source: MRED as distributed by MLS GRID #12007636 Report a problem
    12/15/2023Listing removed--
    Source: MRED as distributed by MLS GRID #11911311 Report a problem
    10/18/2023Listed for sale$545,000-0.9%$216/sqft
    Source: MRED as distributed by MLS GRID #11911311 Report a problem
    10/18/2023Listing removed--
    Source: MRED as distributed by MLS GRID #11820286 Report a problem
    8/19/2023Price change$550,000-1.8%$218/sqft
    Source: MRED as distributed by MLS GRID #11820286 Report a problem
    7/20/2023Price change$560,000-2.6%$222/sqft
    Source: MRED as distributed by MLS GRID #11820286 Report a problem
    7/7/2023Price change$575,000-2.2%$228/sqft
    Source: MRED as distributed by MLS GRID #11820286 Report a problem
    6/29/2023Listed for sale$588,000+30.7%$233/sqft
    Source: MRED as distributed by MLS GRID #11820286 Report a problem
    8/3/2018Sold$450,000-2.2%$178/sqft
    Source: MRED as distributed by MLS GRID #09945435 Report a problem
    6/14/2018Pending sale$459,900$182/sqft
    Source: Harthside Realtors Inc. #09945435 Report a problem
    6/7/2018Price change$459,900-4.2%$182/sqft
    Source: Harthside Realtors Inc. #09945435 Report a problem
    5/10/2018Listed for sale$479,900+209.6%$190/sqft
    Source: Harthside Realtors Inc. #09945435 Report a problem
    5/18/2004Sold$155,000+23%$61/sqft
    Source: Public Record Report a problem
    10/30/2002Sold$126,000+21.2%$50/sqft
    Source: Public Record Report a problem
    3/2/2001Sold$104,000$41/sqft
    Source: Public Record Report a problem

    Public tax history

    YearProperty taxesTax assessment
    2024-- $56,366 +28.4%
    2023$8,585 +2.8%$43,907
    2022$8,352 -2.9%$43,907 -4.5%
    2021$8,605 -0.7%$46,000 +9.7%
    2020$8,668 -5.6%$41,916 -8%
    2019$9,178 +10%$45,561
    2018$8,342 +43.3%$45,561 +50.1%
    2017$5,822 -4.5%$30,363
    2016$6,096 +9.3%$30,363
    2015$5,578 $30,363
    Find assessor info on the county website

    Neighborhood: Mount Greenwood

    Nearby schools

    GreatSchools rating
    Schools provided by the listing agent
    • Elementary: Mount Greenwood Elementary Schoo
    • High: Chicago Senior High School For A
    • District: 299

    Source: MRED as distributed by MLS GRID. This data may not be complete. We recommend contacting the local school district to confirm school assignments for this home.

    Get a cash offer in 3 minutes
    Find out how much your home could sell for in as little as 3 minutes with a no-obligation cash offer.
    Estimated market value
    $636,800
    Get a cash offer in 3 minutes
    Find out how much your home could sell for in as little as 3 minutes with a no-obligation cash offer.
    Estimated market value
    $636,800