New construction on a cul-de-sac in Mount Greenwood! This two-story home offers four bedrooms, two full bathrooms and one half bath, with an open layout designed for everyday living and entertaining. Oak hardwood flooring brings warmth to the interior, while the kitchen features quartz countertops and a coffee bar. The primary bedroom includes a walk-in closet and private en suite bathroom. Enjoy time outdoors on the Trex composite deck. A detached two-car garage and side driveway provide convenient parking, while the unfinished basement offers additional storage and possibilities for future use. Estimated completion: October 2026.
New
$850,000
10329 S Millard Ave, Chicago, IL 60655
4beds
2,700sqft
Single Family Residence
Built in 2026
5,706 Square Feet Lot
$843,800 Zestimate®
$315/sqft
$-- HOA
What's special
Detached two-car garageCoffee barKitchen features quartz countertopsFour bedroomsTrex composite deckOak hardwood flooringTwo-story home
- 5 days
- 395
- 16
Zillow last checked:
Listing updated:
Listed by:
Chester Jakala 312-730-4392,
Telequest Corp.
Source: MRED as distributed by MLS GRID,MLS#: 12786343
Facts & features
Interior
Bedrooms & bathrooms
- Bedrooms: 4
- Bathrooms: 3
- Full bathrooms: 2
- 1/2 bathrooms: 1
Rooms
- Room types: Mud Room
Primary bedroom
- Features: Flooring (Hardwood), Bathroom (Full, Double Sink, Shower Only)
- Area: 208 Square Feet
- Dimensions: 13X16
Bedroom 2
- Features: Flooring (Carpet)
- Area: 156 Square Feet
- Dimensions: 13X12
Bedroom 3
- Features: Flooring (Carpet)
- Area: 182 Square Feet
- Dimensions: 13X14
Bedroom 4
- Features: Flooring (Carpet)
- Area: 156 Square Feet
- Dimensions: 13X12
Dining room
- Features: Flooring (Hardwood)
- Area: 195 Square Feet
- Dimensions: 15X13
Family room
- Features: Flooring (Hardwood)
- Area: 440 Square Feet
- Dimensions: 20X22
Kitchen
- Features: Kitchen (Eating Area-Breakfast Bar, Island, Custom Cabinetry), Flooring (Hardwood)
- Area: 264 Square Feet
- Dimensions: 12X22
Laundry
- Features: Flooring (Porcelain Tile)
- Area: 56 Square Feet
- Dimensions: 7X8
Mud room
- Features: Flooring (Hardwood)
- Area: 54 Square Feet
- Dimensions: 6X9
Heating
- Has Heating (Unspecified Type)
Cooling
- Central Air
Appliances
- Included: Range, Microwave, Dishwasher, Refrigerator, Wine Refrigerator
- Laundry: Upper Level, Gas Dryer Hookup, Electric Dryer Hookup
Features
- Vaulted Ceiling(s), Cathedral Ceiling(s), Walk-In Closet(s), High Ceilings, Granite Counters, Separate Dining Room
- Flooring: Hardwood, Carpet, Wood
- Windows: Screens, Skylight(s), Storm Window(s)
- Basement: Bath/Stubbed,8 ft + pour,Concrete,Full
- Number of fireplaces: 1
- Fireplace features: Family Room
Interior area
- Total structure area: 0
- Total interior livable area: 2,700 sqft
Property
Parking
- Total spaces: 4
- Parking features: Concrete, Garage Door Opener, Yes, Garage Owned, Detached, Driveway, Owned, Garage
- Garage spaces: 2
- Has uncovered spaces: Yes
Accessibility
- Accessibility features: Accessible Hallway(s), No Disability Access
Features
- Stories: 2
- Patio & porch: Deck, Porch
Lot
- Size: 5,706 Square Feet
- Dimensions: 45X126
- Features: Cul-De-Sac
Details
- Parcel number: 24141030630000
- Special conditions: None
- Other equipment: Ceiling Fan(s)
Construction
Type & style
- Home type: SingleFamily
- Architectural style: Traditional
- Property subtype: Single Family Residence
Materials
- Fiber Cement, Brk/Stn Veneer Frnt
- Foundation: Concrete Perimeter
- Roof: Asphalt
Condition
- New Construction
- New construction: Yes
- Year built: 2026
Utilities & green energy
- Sewer: Public Sewer
- Water: Lake Michigan, Public
Community & HOA
Community
- Features: Sidewalks, Street Lights
- Security: Carbon Monoxide Detector(s)
HOA
- Services included: None
Location
- Region: Chicago
Financial & listing details
- Price per square foot: $315/sqft
- Tax assessed value: $230,010
- Annual tax amount: $3,552
- Date on market: 10/16/2026
- Ownership: Fee Simple
Estimated market value
$843,800
$802,000 - $886,000
$4,724/mo
Price history
| Date | Event | Price |
|---|---|---|
| 10/16/2026 | Listed for sale | $850,000$315/sqft |
Source:  MRED as distributed by MLS GRID #12786343 Report a problem | ||
| 8/30/2026 | Listing removed | -- |
Source: Owner Report a problem | ||
| 6/1/2026 | Listed for sale | $850,000+553.8%$315/sqft |
Source: Owner Report a problem | ||
| 8/6/2025 | Sold | $130,000$48/sqft |
Source: Public Record Report a problem | ||
Public tax history
| Year | Property taxes | Tax assessment |
|---|---|---|
| 2024 | $1,770 -5.4% | $23,001 +21.1% |
| 2023 | $1,871 -0.6% | $19,000 |
| 2022 | $1,883 +5.1% | $19,000 |
| 2021 | $1,792 -3.1% | $19,000 -1.2% |
| 2020 | $1,848 +0.3% | $19,237 -8% |
| 2019 | $1,843 +1.5% | $20,910 |
| 2018 | $1,815 -6.6% | $20,910 +13.3% |
| 2017 | $1,943 -17% | $18,459 |
| 2016 | $2,341 +4% | $18,459 |
| 2015 | $2,250 +0.9% | $18,459 +10% |
| 2014 | $2,230 -0.3% | $16,784 |
| 2013 | $2,238 -0.5% | $16,784 |
| 2012 | $2,249 -4.4% | $16,784 -10.7% |
| 2011 | $2,353 +19.2% | $18,804 |
| 2010 | $1,975 -1.8% | $18,804 |
| 2009 | $2,011 +5.1% | $18,804 -6.1% |
| 2008 | $1,913 +6.6% | $20,028 |
| 2007 | $1,794 +0.8% | $20,028 |
| 2006 | $1,781 -5.2% | $20,028 +33.6% |
| 2005 | $1,878 +1.9% | $14,992 |
| 2004 | $1,843 +158.9% | $14,992 |
| 2003 | $712 -11.6% | $14,992 +23% |
| 2002 | $805 -6.6% | $12,186 |
| 2001 | $862 -8.7% | $12,186 |
| 2000 | $944 +0% | $12,186 +7.2% |
| 1999 | $944 | $11,368 |
Find assessor info on the county website
Monthly payment
Est. payment
Payment breakdown
Explore the cost of this home by adjusting the details. Changes won't be saved.Climate risks
Neighborhood: Mount Greenwood
Nearby schools
Schools provided by the listing agent
- Elementary: Mount Greenwood Elementary Schoo
- Middle: Mount Greenwood Elementary Schoo
- High: Chicago Senior High School For A
- District: 299
Source: MRED as distributed by MLS GRID. This data may not be complete. We recommend contacting the local school district to confirm school assignments for this home.


Similar homes
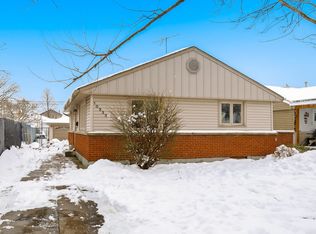
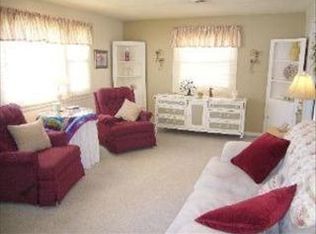
- $499,9004 bd3 ba2.3k sqft3653 W 107th St, Chicago, IL 60655Price Change
 MLS ID #12769170, Joanna Lewkowicz, ABR,C-RETS,CSC,MRP,RENE,SFR,SRES,SRS, Boutique Home Realty. MRED as distributed by MLS GRID
- $750,0004 bd3 ba2.6k sqft10611 S Claremont Ave, Chicago, IL 60643Active
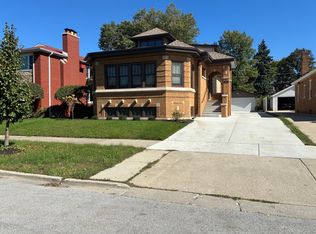 MLS ID #12775624, Madeleine Landis, United Real Estate - Chicago. MRED as distributed by MLS GRID
- $869,0004 bd3 ba2.6k sqft9235 Crescent Ct, Oak Lawn, IL 60453Active
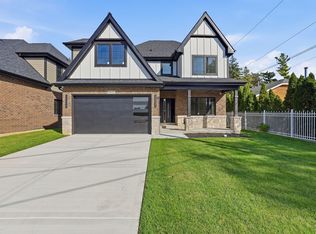 MLS ID #12778777, Ghazi Shehayber, Infiniti Properties, Inc.. MRED as distributed by MLS GRID
- $439,9005 bd2 ba2.1k sqft2905 W 102nd Pl, Chicago, IL 60655Active
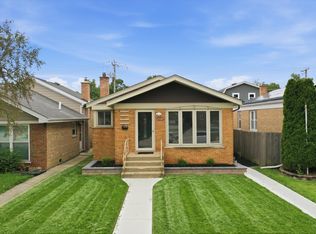 MLS ID #12773726, Pablo Galarza, Century 21 New Beginnings. MRED as distributed by MLS GRID
