Built in 2022 with nearly $50,000 in builder upgrades, this beautiful end unit home offers fully paid solar and modern living at its finest.
Step inside to find a ground-level secondary primary suite with an ensuite bath featuring a walk-in shower. The entry level also includes an attached two-car garage.
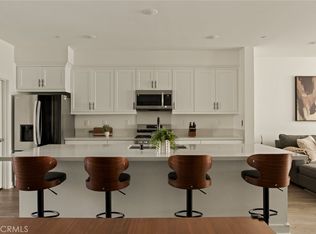
Upstairs, the open-concept second level is perfect for entertaining. The gourmet kitchen boasts an oversized almost 9 ft island with polished European quartz counters, an upgraded backsplash, farmhouse sink, all soft-close cabinets and drawers, a recycling/trash drawer, and premium Samsung appliances—including an upgraded slide-in range. The space flows into a spacious dining area and living room, with access to a private balcony.
The third level features the main primary suite and two secondary bedrooms, plus a conveniently located laundry room with front-loading washer and dryer. The main primary suite offers sunset views, a walk-in closet, dual vanity with quartz counters, and a walk-in shower. All secondary bathrooms and the laundry room are finished with Bella Carrera marble counters.
Additional upgrades include custom window coverings, LED recessed lighting throughout, upgraded laminate flooring, an energy-efficient tankless water heater, fully paid solar, energy-efficient HVAC, a whole-house fan, and a programmable Honeywell Lyric Wi-Fi smart thermostat.
Residents enjoy community amenities including a pool, spa, BBQs, and picnic area. This home is conveniently located near Costco, Board & Brew, and is part of the Anaheim Union School District, with students attending highly regarded Cypress High School.
Sold for $1,180,000
Listed by: Verso Homes • Kayla Breneman • Contact: 949-541-8122
Bought with: Redfin Corporation
$1,180,000
10319 Triple Crown Ln, Los Alamitos, CA 90720
4beds
2,037sqft
Townhouse
Built in 2022
0.62 Acres Lot
$1,194,100 Zestimate®
$579/sqft
$5,004 Estimated rent
Home value
$1,194,100
$1.10M - $1.30M
$5,004/mo
Zestimate® history
Owner options
List your home for rent
$5,004/mo
Rent Zestimate®
Find your next renter with Zillow Rental Manager. Plus, with online applications, you can quickly screen prospective tenants – for free.
$5,004/mo
Rent Zestimate®
Refinance and save
$7,834/mo
Est. payment
Refinancing to a lower rate could help reduce your monthly payments and save thousands over the life of the loan.
$7,834/mo
Est. payment
Explore your selling options
Work with a Zillow partner agent
Leverage their expertise and Zillow's premium Showcase listings to get your home seen by more buyers.
Get startedList with your own agent
Get your home in front of millions of buyers by listing it on Zillow.
Learn how to do itSell it yourself
Take full control of how buyers see your home on Zillow by listing For Sale by Owner (FSBO).
List your homeWhat's special
Private balconyFarmhouse sinkGourmet kitchenGround-level secondary primary suiteBeautiful end unit homeBella carrera marble countersFully paid solar
Zillow last checked:
Listing updated:
Listed by:
Kayla Breneman DRE #02199031 949-415-9162,
Verso Homes
Bought with:
Marianna Smith, DRE #02115194
Redfin Corporation
Source: CRMLS,MLS#: OC25182819 Originating MLS: California Regional MLS
Originating MLS: California Regional MLSFacts & features
Interior
Bedrooms & bathrooms
- Bedrooms: 4
- Bathrooms: 4
- Full bathrooms: 3
- 1/2 bathrooms: 1
- Main level bathrooms: 1
- Main level bedrooms: 1
Rooms
- Room types: Bedroom, Entry/Foyer, Kitchen, Laundry, Living Room, Primary Bathroom, Primary Bedroom, Other, Dining Room
Primary bedroom
- Features: Primary Suite
Primary bedroom
- Features: Multiple Primary Suites
Bedroom
- Features: Bedroom on Main Level
Bathroom
- Features: Bathroom Exhaust Fan, Bathtub, Dual Sinks, Enclosed Toilet, Full Bath on Main Level, Low Flow Plumbing Fixtures, Quartz Counters, Separate Shower, Tub Shower, Upgraded
Kitchen
- Features: Kitchen Island, Kitchen/Family Room Combo, Pots & Pan Drawers, Quartz Counters, Self-closing Cabinet Doors, Self-closing Drawers
Other
- Features: Walk-In Closet(s)
Heating
- Central
Cooling
- Central Air, Whole House Fan
Appliances
- Included: Dishwasher, Freezer, Disposal, Gas Oven, Gas Range, High Efficiency Water Heater, Ice Maker, Microwave, Refrigerator, Water Softener, Tankless Water Heater, Dryer, Washer
- Laundry: Inside, Laundry Room, Stacked, Upper Level
Features
- Separate/Formal Dining Room, Eat-in Kitchen, High Ceilings, Open Floorplan, Stone Counters, Recessed Lighting, Bedroom on Main Level, Multiple Primary Suites, Primary Suite, Walk-In Closet(s)
- Flooring: Carpet, Laminate, Tile
- Doors: ENERGY STAR Qualified Doors, Sliding Doors
- Windows: Custom Covering(s), Double Pane Windows, ENERGY STAR Qualified Windows, Screens
- Has fireplace: No
- Fireplace features: None
- Common walls with other units/homes: 1 Common Wall,End Unit
Interior area
- Total interior livable area: 2,037 sqft
Property
Parking
- Total spaces: 2
- Parking features: Door-Multi, Direct Access, Garage, Garage Door Opener, Side By Side
- Attached garage spaces: 2
Accessibility
- Accessibility features: Accessible Hallway(s)
Features
- Levels: Three Or More
- Stories: 3
- Entry location: 1
- Patio & porch: None
- Pool features: Community, Association
- Has spa: Yes
- Spa features: Community
- Fencing: None
- Has view: Yes
- View description: Neighborhood
Lot
- Size: 0.62 Acres
- Features: 0-1 Unit/Acre, Zero Lot Line
Details
- Parcel number: 93959605
- Special conditions: Standard
Construction
Type & style
- Home type: Townhouse
- Architectural style: Contemporary
- Property subtype: Townhouse
- Attached to another structure: Yes
Materials
- Stucco
- Foundation: Slab
- Roof: Common Roof
Condition
- Updated/Remodeled,Turnkey
- New construction: No
- Year built: 2022
Details
- Builder model: 7
- Builder name: Melia Homes
Utilities & green energy
- Electric: 220 Volts in Garage, Photovoltaics Seller Owned, Standard
- Sewer: Public Sewer
- Water: Public
- Utilities for property: Cable Connected, Electricity Connected, Natural Gas Connected, Phone Available, Sewer Connected, Water Connected
Green energy
- Energy efficient items: Appliances, Doors, HVAC, Insulation, Lighting, Roof, Water Heater, Windows
- Energy generation: Solar
- Water conservation: Low-Flow Fixtures
Community & HOA
Community
- Features: Gutter(s), Sidewalks, Pool
- Security: Carbon Monoxide Detector(s), Fire Sprinkler System, Smoke Detector(s)
HOA
- Has HOA: Yes
- Amenities included: Fire Pit, Outdoor Cooking Area, Barbecue, Picnic Area, Pool, Spa/Hot Tub
- HOA fee: $354 monthly
- HOA name: Belmont Homeowners Corporation
- HOA phone: 909-923-2924
Location
- Region: Los Alamitos
Financial & listing details
- Price per square foot: $579/sqft
- Date on market: 8/19/2025
- Cumulative days on market: 23 days
- Listing terms: Cash,Conventional,Fannie Mae,Freddie Mac
- Inclusions: Refrigerator, washer, dryer, water softener
- Road surface type: Paved
Price history
| Date | Event | Price |
|---|---|---|
| 10/25/2025 | Sold | $1,180,000$579/sqft |
Source:  CRMLS #OC25182819 Report a problem CRMLS #OC25182819 Report a problem | ||
| 10/14/2025 | Pending sale | $1,180,000$579/sqft |
Source: CRMLS #OC25182819 Report a problem | ||
| 9/12/2025 | Contingent | $1,180,000$579/sqft |
Source: CRMLS #OC25182819 Report a problem | ||
| 8/19/2025 | Listed for sale | $1,180,000$579/sqft |
Source: CRMLS #OC25182819 Report a problem | ||
Public tax history
Tax history is unavailable.
Neighborhood: 90720
Nearby homes
- $1,027,0003 bd4 ba1.8k sqft10305 Triple Crown Ln, Los Alamitos, CA 90720For Sale
- $1,083,4003 bd3 ba1.8k sqft10323 Triple Crown Ln, Cypress, CA 90720Off Market
- $1,065,3003 bd3 ba1.8k sqft10309 Triple Crown Ln, Cypress, CA 90720Off Market
- $1,116,1004 bd3 ba1.9k sqft10321 Triple Crown Ln, Cypress, CA 90720Off Market
- $1,098,8004 bd3 ba1.9k sqft10339 Triple Crown Ln, Cypress, CA 90720Off Market
- $1,209,2004 bd3 ba2k sqft10341 Triple Crown Ln, Cypress, CA 90720Off Market
- $1,165,6004 bd3 ba2k sqft10329 Triple Crown Ln, Cypress, CA 90720Off Market
- $1,045,8004 bd3 ba1.9k sqft10325 Triple Crown Ln, Cypress, CA 90720Off Market
Nearby schools
GreatSchools rating
- 10/10Frank Vessels Elementary SchoolGrades: K-6Distance: 0.7 mi
- 6/10Lexington Junior High SchoolGrades: 7-8Distance: 1.6 mi
- 9/10Cypress High SchoolGrades: 9-12Distance: 1.2 mi
Schools provided by the listing agent
- Elementary: Vessels
- Middle: Lexington
- High: Cypress
Source: CRMLS. This data may not be complete. We recommend contacting the local school district to confirm school assignments for this home.
Get a cash offer in 3 minutes
Find out how much your home could sell for in as little as 3 minutes with a no-obligation cash offer.
Estimated market value
$1,194,100
Get a cash offer in 3 minutes
Find out how much your home could sell for in as little as 3 minutes with a no-obligation cash offer.
Estimated market value
$1,194,100
- California
- Orange County
- Cypress
- 90720
- 10319 Triple Crown Ln
Nearby cities
Nearby zip codes
Other Cypress Topics
