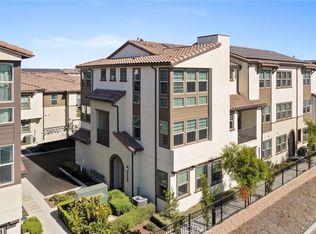
Built in 2022 in the desirable Belmont community, this 3-bedroom, 3.5-bathroom home offers modern finishes and a layout designed for everyday ease. A bottom-level bedroom with its own ensuite bathroom makes an ideal setup for multigenerational living or hosting guests with privacy, while the open floor plan upstairs creates an easy flow for everyday living and entertaining alike. The home also comes equipped with solar, an added value for energy efficiency and monthly savings.
The kitchen is the heart of the home, anchored by an oversized island and a walk-in pantry that keeps everything organized and within reach. A balcony off the dining room and kitchen extends the living space outdoors, perfect for morning coffee or evening unwinding.
Upstairs, upgraded LVP flooring brings a clean, modern look to the entire second level. The primary suite is a true retreat, boasting a walk-in shower and two closets, including a spacious walk-in. The second bedroom on the top floor also enjoys its own ensuite bathroom and a large walk-in closet, offering comfort and privacy. For added convenience, the home also features a dedicated laundry room.
Community amenities add even more to love, including a pool and spa, along with a picnic area featuring tables, BBQs, and a fire pit, perfect for gathering with neighbors and friends.
Location adds even more value here. The community offers direct gate access to Trader Joe's, and you're just moments from Costco, Mitsuwa Market, BLK Dot Coffee, and more.
For sale
Listed by: Bon Life Real Estate Corporation • Kayla Breneman • Contact: 949-415-9162
$1,027,000
10305 Triple Crown Ln, Los Alamitos, CA 90720
3beds
1,871sqft
:
Get pre-qualified$7,126/mo
Condominium
Built in 2022
-- sqft lot
$-- Zestimate®
$549/sqft
$358/mo HOA
What's special
- 6 days |
- 259 |
- 2 |
Zillow last checked:
Listing updated:
Listed by:
Kayla Breneman DRE #02199031 949-415-9162,
Bon Life Real Estate Corporation
Source: CRMLS,MLS#: OC26157904 Originating MLS: California Regional MLS
Originating MLS: California Regional MLSFacts & features
Interior
Bedrooms & bathrooms
- Bedrooms: 3
- Bathrooms: 4
- Full bathrooms: 3
- 1/2 bathrooms: 1
- Main level bathrooms: 1
- Main level bedrooms: 1
Rooms
- Room types: Bedroom, Family Room, Kitchen, Laundry, Primary Bathroom, Primary Bedroom, Other, Pantry, Dining Room
Primary bedroom
- Features: Multiple Primary Suites
Primary bedroom
- Features: Primary Suite
Bedroom
- Features: Bedroom on Main Level
Bathroom
- Features: Bathroom Exhaust Fan, Dual Sinks, Enclosed Toilet, Full Bath on Main Level, Quartz Counters, Remodeled, Separate Shower, Tub Shower, Upgraded, Walk-In Shower
Kitchen
- Features: Built-in Trash/Recycling, Kitchen Island, Kitchen/Family Room Combo, Pots & Pan Drawers, Quartz Counters, Walk-In Pantry
Other
- Features: Walk-In Closet(s)
Pantry
- Features: Walk-In Pantry
Heating
- Central, Forced Air
Cooling
- Central Air, Whole House Fan, Attic Fan
Appliances
- Included: Dishwasher, Disposal, Gas Oven, Gas Range, Microwave
- Laundry: Washer Hookup, Gas Dryer Hookup, Inside, Laundry Room, Stacked, Upper Level
Features
- Breakfast Bar, Separate/Formal Dining Room, Multiple Staircases, Open Floorplan, Pantry, Quartz Counters, Recessed Lighting, Bedroom on Main Level, Multiple Primary Suites, Primary Suite, Walk-In Pantry, Walk-In Closet(s)
- Flooring: Carpet, Tile, Vinyl
- Doors: Sliding Doors
- Windows: Double Pane Windows, Screens
- Has fireplace: No
- Fireplace features: None
- Common walls with other units/homes: 2+ Common Walls,No One Above,No One Below
Interior area
- Total interior livable area: 1,871 sqft
Property
Parking
- Total spaces: 2
- Parking features: Door-Single, Garage, Side By Side
- Attached garage spaces: 2
Features
- Levels: Three Or More
- Stories: 3
- Entry location: 1
- Patio & porch: Deck
- Exterior features: Lighting, Rain Gutters
- Pool features: Community, Heated, In Ground, Association
- Has spa: Yes
- Spa features: Association, Community, Heated
- Fencing: None
- Has view: Yes
- View description: Neighborhood
Lot
- Size: 0.62 Acres
Details
- Parcel number: 93959610
- Special conditions: Standard
Construction
Type & style
- Home type: Condo
- Architectural style: Contemporary
- Property subtype: Condominium
- Attached to another structure: Yes
Materials
- Stucco
- Foundation: Slab
- Roof: Common Roof
Condition
- Updated/Remodeled,Turnkey
- New construction: No
- Year built: 2022
Details
- Builder name: Melia Homes
Utilities & green energy
- Electric: 220 Volts in Garage, Photovoltaics Third-Party Owned, Standard
- Sewer: Public Sewer
- Water: Public
- Utilities for property: Electricity Connected, Natural Gas Connected, Sewer Connected, Water Connected
Green energy
- Energy efficient items: HVAC
- Energy generation: Solar
- Water conservation: Low-Flow Fixtures
Community & HOA
Community
- Features: Street Lights, Suburban, Sidewalks, Pool
- Security: Carbon Monoxide Detector(s), Smoke Detector(s)
- Subdivision: Belmont
HOA
- Has HOA: Yes
- Amenities included: Fire Pit, Barbecue, Picnic Area, Pool, Spa/Hot Tub
- HOA fee: $358 monthly
- HOA name: Belmont Homeowners Corporation
- HOA phone: 909-923-2924
Location
- Region: Los Alamitos
Financial & listing details
- Price per square foot: $549/sqft
- Date on market: 7/20/2026
- Cumulative days on market: 6 days
- Listing terms: Cash,Cash to Existing Loan,Cash to New Loan,Conventional,1031 Exchange,Fannie Mae,Freddie Mac,Government Loan,Lease Back
- Exclusions: Washer, Dryer, Refrigerator
- Road surface type: Paved
Estimated market value
Not available
Estimated sales range
Not available
Not available
Price history
| Date | Event | Price |
|---|---|---|
| 7/21/2026 | Listed for sale | $1,027,000$549/sqft |
Source:  CRMLS #OC26157904 Report a problem CRMLS #OC26157904 Report a problem | ||
Public tax history
Tax history is unavailable.
Monthly payment
Est. payment
Payment breakdown
Explore the cost of this home by adjusting the details. Changes won't be saved.Climate risks
Neighborhood: 90720
Nearby schools
GreatSchools rating
- 10/10Frank Vessels Elementary SchoolGrades: K-6Distance: 0.7 mi
- 6/10Lexington Junior High SchoolGrades: 7-8Distance: 1.6 mi
- 9/10Cypress High SchoolGrades: 9-12Distance: 1.2 mi
Schools provided by the listing agent
- Elementary: Vessels
- Middle: Lexington
- High: Cypress
Source: CRMLS. This data may not be complete. We recommend contacting the local school district to confirm school assignments for this home.
- $1,180,0004 bd4 ba2k sqft10319 Triple Crown Ln, Los Alamitos, CA 90720Sold
- $1,076,4003 bd3 ba1.8k sqft10323 Triple Crown Ln, Cypress, CA 90720Off Market
- $1,058,3003 bd3 ba1.8k sqft10309 Triple Crown Ln, Cypress, CA 90720Off Market
- $1,108,5004 bd3 ba1.9k sqft10321 Triple Crown Ln, Cypress, CA 90720Off Market
- $1,091,3004 bd3 ba1.9k sqft10339 Triple Crown Ln, Cypress, CA 90720Off Market
- $1,201,0004 bd3 ba2k sqft10341 Triple Crown Ln, Cypress, CA 90720Off Market
- $1,157,2004 bd3 ba2k sqft10329 Triple Crown Ln, Cypress, CA 90720Off Market
- $1,037,2004 bd3 ba1.9k sqft10325 Triple Crown Ln, Cypress, CA 90720Off Market
A local agent can set up tours, give advice and negotiate with sellers.
Similar homes
- $1,128,0004 bd4 ba1.9k sqft10942 Champions Ln, Los Alamitos, CA 90720For Sale
 MLS ID #OC26158302, Kayla Breneman, Bon Life Real Estate Corporation. CRMLS
 - $1,130,0004 bd4 ba2k sqft10301 Triple Crown Ln, Cypress, CA 90720For Sale
 MLS ID #AR26105050, Frank Wang, Pinnacle Real Estate Group. CRMLS
 - $999,0003 bd3 ba1.7k sqft10775 Champions Ln, Los Alamitos, CA 90720For Sale
 MLS ID #SR26122449, Christopher Gorvetzian, eXp Realty of California Inc. CRMLS
 - $1,450,0003 bd4 ba1.9k sqft10832 Flora Park Way, Cypress, CA 90720For Sale
 MLS ID #CV26120864, Briana Price, The Agency. CRMLS
 - $799,0003 bd3 ba1.3k sqft5406 Villa Way, Cypress, CA 90630For SaleMLS ID #OC26156073, Michelle Towell, The Childress Group, Inc. CRMLS
- $795,9992 bd3 ba1.5k sqft3876 Howard Ave #7, Los Alamitos, CA 90720For SaleMLS ID #OC26145506, Anca Barbu, Coldwell Banker Realty. CRMLS
- $1,525,0003 bd4 ba2.2k sqft10909 Cielo Ct, Cypress, CA 90720For SaleMLS ID #PW26110685, Angel&Pat Hernandez, Synergy Real Estate. CRMLS
- $--3 bd2 ba1.3k sqft4781 Ashbury Ave, Cypress, CA 90630AuctionAuction.com 2
- $1,049,9994 bd2 ba1.2k sqft6651 Sambar Cir, Cypress, CA 90630For SaleMLS ID #OC26147042, Paul Bonilla, First Team Real Estate. CRMLS
- $--4 bd2 ba1.9k sqft6512 Vanguard Ave, Garden Grove, CA 92845AuctionAuction.com 2
- $1,080,0003 bd2 ba1k sqft4811 Myra Ave, Cypress, CA 90630For SaleMLS ID #PW26152569, Trang Nguyen, Green Equity, Inc.. CRMLS
- $909,0003 bd3 ba1.8k sqft4842 Sapphire Way, Cypress, CA 90630For SaleMLS ID #PW26082938, Tony Hong, Real Broker. CRMLS
- $1,125,0004 bd2 ba1.4k sqft6121 Trinette Ave, Garden Grove, CA 92845For SaleMLS ID #PW26156575, Laura Rose, eXp Realty of California Inc. CRMLS
- $809,0003 bd2 ba1.4k sqft4163 Larwin Ave, Cypress, CA 90630For SaleMLS ID #PW26140859, Kathy Zajac, The Real Estate Solution. CRMLS
- $1,075,0004 bd2 ba1.6k sqft6891 Elm Ave, Cypress, CA 90630For SaleMLS ID #PW26147990, David LaVallee, Fathom Realty Group Inc.. CRMLS
- $865,0004 bd4 ba1.9k sqft10881 Shoals Pl, Stanton, CA 90680For SaleMLS ID #PW26110833, Flora Hoang, T.N.G. Real Estate Consultants. CRMLS
- $830,0003 bd3 ba1.5k sqft9850 Via Sonoma, Cypress, CA 90630For SaleMLS ID #CV26143324, Diana Urbina, ROA California Inc. CRMLS
- $1,450,0003 bd4 ba1.9k sqft10902 Flora Park Way, Cypress, CA 90720For SaleMLS ID #OC26089783, Joe Nielsen, United Real Estate Professionals. CRMLS
- $830,0003 bd2 ba1.5k sqft4657 Larwin Ave, Cypress, CA 90630For SaleMLS ID #PW26153389, Victor Nguyen, Mission Group. CRMLS
- $819,0003 bd3 ba1.5k sqft9008 Primavera Ln, Cypress, CA 90630For SaleMLS ID #RS26107035, Jenny Park, Pacific Investment Group. CRMLS
Local buyer's agents are ready to help
