This 4-bedroom, 3.5-bathroom newer home in Belmont, built in 2023, pairs an open layout, fully paid solar, with high-end finishes throughout. Downstairs, a bedroom with its own ensuite bathroom gives guests or extended family a private space of their own, just steps from the main living area.
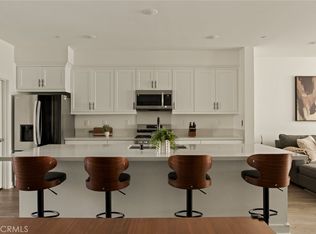
The kitchen boasts soft close cabinetry, the quartz countertops carry through for a polished, cohesive look, and custom window coverings throughout add a designer finish to every room.
The upstairs primary suite is generously sized, with a large walk-in closet offering plenty of storage. The spacious ensuite bathroom features a dual sink vanity and walk in shower. The remaining bedrooms are generously sized with views of the community. A dedicated laundry closet keeps the washer and dryer out of the way, so the home stays clean and clutter-free.
This home also comes equipped with an EV charger and tankless water heater - built-in upgrades that add everyday convenience and long-term efficiency.
Belmont residents enjoy resort-style amenities, from the community pool and spa to a picnic area with tables, BBQs, and a fire pit for gathering outdoors. The location can't be beat either: direct gate access to Trader Joe's, plus Costco, Mitsuwa Market, and BLK Dot Coffee just moments away.
For sale
Listed by: Bon Life Real Estate Corporation • Kayla Breneman • Contact: 949-415-9162
$1,128,000
10942 Champions Ln, Los Alamitos, CA 90720
4beds
1,903sqft
:
Get pre-qualified$7,343/mo
Condominium
Built in 2023
-- sqft lot
$1,119,100 Zestimate®
$593/sqft
$355/mo HOA
What's special
- 11 days |
- 365 |
- 11 |
Zillow last checked:
Listing updated:
Listed by:
Kayla Breneman DRE #02199031 949-415-9162,
Bon Life Real Estate Corporation
Source: CRMLS,MLS#: OC26158302 Originating MLS: California Regional MLS
Originating MLS: California Regional MLSFacts & features
Interior
Bedrooms & bathrooms
- Bedrooms: 4
- Bathrooms: 4
- Full bathrooms: 3
- 1/2 bathrooms: 1
- Main level bathrooms: 1
- Main level bedrooms: 1
Rooms
- Room types: Bedroom, Family Room, Kitchen, Laundry, Primary Bathroom, Primary Bedroom, Other, Dining Room
Primary bedroom
- Features: Multiple Primary Suites
Primary bedroom
- Features: Primary Suite
Bedroom
- Features: Bedroom on Main Level
Bathroom
- Features: Bathroom Exhaust Fan, Dual Sinks, Enclosed Toilet, Full Bath on Main Level, Low Flow Plumbing Fixtures, Quartz Counters, Separate Shower, Tub Shower, Walk-In Shower
Kitchen
- Features: Built-in Trash/Recycling, Kitchen Island, Kitchen/Family Room Combo, Pots & Pan Drawers, Quartz Counters, Self-closing Cabinet Doors, Self-closing Drawers
Other
- Features: Walk-In Closet(s)
Heating
- Central
Cooling
- Central Air, Whole House Fan, Attic Fan
Appliances
- Included: Dishwasher, Freezer, Disposal, Gas Oven, Gas Range, Ice Maker, Refrigerator, Tankless Water Heater, Dryer, Washer
- Laundry: Inside, Laundry Closet, Upper Level
Features
- Breakfast Bar, Separate/Formal Dining Room, Eat-in Kitchen, In-Law Floorplan, Open Floorplan, Quartz Counters, Recessed Lighting, Bedroom on Main Level, Multiple Primary Suites, Primary Suite, Walk-In Closet(s)
- Flooring: Carpet, Vinyl
- Doors: Sliding Doors
- Windows: Custom Covering(s), Double Pane Windows, Screens
- Has fireplace: No
- Fireplace features: None
- Common walls with other units/homes: 2+ Common Walls
Interior area
- Total interior livable area: 1,903 sqft
Property
Parking
- Total spaces: 2
- Parking features: Door-Single, Garage, Garage Door Opener
- Attached garage spaces: 2
Features
- Levels: Three Or More
- Stories: 3
- Entry location: 1
- Patio & porch: Deck
- Exterior features: Lighting
- Pool features: Community, Heated, In Ground, Association
- Has spa: Yes
- Spa features: Association, Community, Heated, In Ground
- Fencing: None
- Has view: Yes
- View description: Neighborhood
Lot
- Size: 0.64 Acres
Details
- Parcel number: 93959669
- Special conditions: Standard
Construction
Type & style
- Home type: Condo
- Architectural style: Contemporary
- Property subtype: Condominium
- Attached to another structure: Yes
Materials
- Stucco
- Foundation: Slab
- Roof: Common Roof
Condition
- Updated/Remodeled,Turnkey
- New construction: No
- Year built: 2023
Details
- Builder name: Melia Homes
Utilities & green energy
- Electric: 220 Volts in Garage, Standard
- Sewer: Public Sewer
- Water: Public
- Utilities for property: Electricity Connected, Natural Gas Connected, Sewer Connected, Water Connected
Green energy
- Energy generation: Solar
Community & HOA
Community
- Features: Street Lights, Suburban, Sidewalks, Pool
- Security: Carbon Monoxide Detector(s), Smoke Detector(s)
- Subdivision: Belmont
HOA
- Has HOA: Yes
- Amenities included: Fire Pit, Barbecue, Picnic Area, Pool, Spa/Hot Tub
- HOA fee: $355 monthly
- HOA name: Belmont Homeowners Corporation
- HOA phone: 909-923-2924
Location
- Region: Los Alamitos
Financial & listing details
- Price per square foot: $593/sqft
- Date on market: 7/20/2026
- Cumulative days on market: 12 days
- Listing terms: Cash,Cash to Existing Loan,Cash to New Loan,Conventional,1031 Exchange,Fannie Mae,Freddie Mac,Government Loan
- Inclusions: Refrigerator, Washer, Dryer, Dishwasher, EV charger, Solar
- Road surface type: Paved
Estimated market value
$1,119,100
$1.06M - $1.18M
Not available
Price history
| Date | Event | Price |
|---|---|---|
| 7/21/2026 | Listed for sale | $1,128,000$593/sqft |
Source:  CRMLS #OC26158302 Report a problem CRMLS #OC26158302 Report a problem | ||
Public tax history
Tax history is unavailable.
Monthly payment
Est. payment
Payment breakdown
Explore the cost of this home by adjusting the details. Changes won't be saved.Climate risks
Neighborhood: 90720
Nearby schools
GreatSchools rating
- 10/10Frank Vessels Elementary SchoolGrades: K-6Distance: 0.6 mi
- 6/10Lexington Junior High SchoolGrades: 7-8Distance: 1.7 mi
- 9/10Cypress High SchoolGrades: 9-12Distance: 1.2 mi
Schools provided by the listing agent
- Elementary: Vessels
- Middle: Lexington
- High: Cypress
Source: CRMLS. This data may not be complete. We recommend contacting the local school district to confirm school assignments for this home.
- $1,090,1003 bd3 ba1.8k sqft10940 Champions Ln, Cypress, CA 90720Off Market
- $1,079,9004 bd3 ba1.9k sqft10936 Champions Ln, Cypress, CA 90720Off Market
- $1,134,3004 bd3 ba2k sqft10932 Champions Ln, Cypress, CA 90720Off Market
- $1,154,9004 bd3 ba2k sqft10916 Champions Ln, Cypress, CA 90720Off Market
- $1,091,5004 bd3 ba1.9k sqft10926 Champions Ln, Cypress, CA 90720Off Market
- $999,0003 bd3 ba1.7k sqft10775 Champions Ln, Los Alamitos, CA 90720For Sale
- $1,041,5003 bd2 ba1.7k sqft10761 Champions Ln, Cypress, CA 90720Off Market
- $1,043,2003 bd2 ba1.7k sqft10771 Champions Ln, Cypress, CA 90720Off Market
A local agent can set up tours, give advice and negotiate with sellers.
Similar homes
- $1,130,0004 bd4 ba2k sqft10301 Triple Crown Ln, Cypress, CA 90720For Sale
 MLS ID #AR26105050, Frank Wang, Pinnacle Real Estate Group. CRMLS
 - $1,027,0003 bd4 ba1.8k sqft10305 Triple Crown Ln, Los Alamitos, CA 90720For Sale
 MLS ID #OC26157904, Kayla Breneman, Bon Life Real Estate Corporation. CRMLS
 - $1,450,0003 bd4 ba1.9k sqft10832 Flora Park Way, Cypress, CA 90720For Sale
 MLS ID #CV26120864, Briana Price, The Agency. CRMLS
 - $999,0003 bd3 ba1.7k sqft10775 Champions Ln, Los Alamitos, CA 90720For Sale
 MLS ID #SR26122449, Christopher Gorvetzian, eXp Realty of California Inc. CRMLS
 - $840,0004 bd4 ba1.5k sqft6198 Lincoln Ave. #18, Cypress, CA 90630For SaleMLS ID #PW26163968, Rachael Lopez, The Westwood Real Estate Group. CRMLS
- $985,0004 bd2 ba1.2k sqft5161 Marion Ave, Cypress, CA 90630For SaleMLS ID #652720, Barbara Lehmann. Fresno MLS
- $1,128,8885 bd2 ba1.9k sqft12431 Blackmer St, Garden Grove, CA 92845For SaleMLS ID #PW26145825, Kathleen Ladd, REMAX Professionals. CRMLS
- $1,250,0003 bd2 ba1.7k sqft9393 Ethel St, Cypress, CA 90630For SaleMLS ID #SB26162756, Melda Mariona, Realty ONE Group United. CRMLS
- $1,300,0004 bd2 ba1.9k sqft6138 James Alan St, Cypress, CA 90630For SaleMLS ID #OC26158759, John Garcia, Coldwell Banker Realty. CRMLS
- $1,200,0004 bd2 ba1.9k sqft12636 Saint Mark St, Garden Grove, CA 92845For SaleMLS ID #PW26159015, Jennifer Macaraeg, The Westwood Real Estate Group. CRMLS
- $1,125,0004 bd2 ba1.4k sqft6121 Trinette Ave, Garden Grove, CA 92845For SaleMLS ID #PW26156575, Laura Rose, eXp Realty of California Inc. CRMLS
- $1,525,0003 bd4 ba2.2k sqft10909 Cielo Ct, Cypress, CA 90720For SaleMLS ID #PW26110685, Angel&Pat Hernandez, Synergy Real Estate. CRMLS
- $795,9992 bd3 ba1.5k sqft3876 Howard Ave #7, Los Alamitos, CA 90720For SaleMLS ID #OC26145506, Anca Barbu, Coldwell Banker Realty. CRMLS
- $--4 bd2 ba1.9k sqft6512 Vanguard Ave, Garden Grove, CA 92845AuctionAuction.com 2
- $1,049,9994 bd2 ba1.2k sqft6651 Sambar Cir, Cypress, CA 90630For SaleMLS ID #OC26147042, Paul Bonilla, First Team Real Estate. CRMLS
- $1,149,8004 bd2 ba1.3k sqft12592 Palomar St, Garden Grove, CA 92845For SaleMLS ID #PW26161393, Laura Rose, eXp Realty of California Inc. CRMLS
- $--3 bd2 ba1.3k sqft4781 Ashbury Ave, Cypress, CA 90630AuctionAuction.com 2
- $799,0003 bd3 ba1.3k sqft5406 Villa Way, Cypress, CA 90630For SaleMLS ID #OC26156073, Michelle Towell, The Childress Group, Inc. CRMLS
- $1,075,0004 bd2 ba1.6k sqft6891 Elm Ave, Cypress, CA 90630For SaleMLS ID #PW26147990, David LaVallee, Fathom Realty Group Inc.. CRMLS
- $1,284,9004 bd3 ba1.9k sqft12341 Glacier Cir, Los Alamitos, CA 90720For SaleMLS ID #PW26146109, Tyler Rogina, Compass. CRMLS
Local buyer's agents are ready to help
