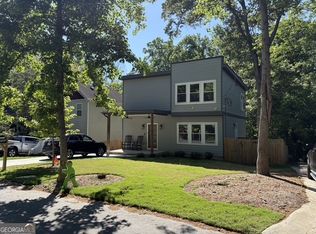
Ground up new construction (not a rehab) in sought after 30318. Beautiful modern design with 4 bedrooms and 2.5 baths. Upgraded finishes throughout to include custom tile work in the primary and secondary bathrooms, soft close cabinets and tile backsplash in the kitchen, and LVP flooring throughout. The first floor features an open foyer leading into the dining/kithen area which opens to the main living space. Ideal setup for entertaining. The first floor also includes a bedroom that can serve as a guest suite or home office and a half bath. Upstairs, find 3 additional bedrooms, and 2 full baths. The home features a spacious primary bedroom with an on suite that includes a double vanity and oversized shower. Finally, the home also features a deck off of the main living area and a spacious back yard for relaxing or entertaining!
Closed
Zillow last checked:
Listing updated:
Bought with:
Kim Ha Campbell, 383240
eXp Realty
Source: GAMLS,MLS#: 10366047
Price history
| Date | Event | Price |
|---|---|---|
| 1/23/2025 | Sold | $399,900$203/sqft |
Source:  GAMLS #10366047 Report a problem GAMLS #10366047 Report a problem | ||
| 1/16/2025 | Pending sale | $399,900$203/sqft |
Source: GAMLS #10366047 Report a problem | ||
| 10/1/2024 | Price change | $399,900-2.4%$203/sqft |
Source: GAMLS #10366047 Report a problem | ||
| 9/25/2024 | Price change | $409,900-2.2%$208/sqft |
Source: GAMLS #10366047 Report a problem | ||
| 9/9/2024 | Price change | $419,000-3.7%$213/sqft |
Source: GAMLS #10366047 Report a problem | ||
| 8/27/2024 | Listed for sale | $435,000+383.3%$221/sqft |
Source:  FMLS GA #7445704 Report a problem FMLS GA #7445704 Report a problem | ||
| 1/8/2024 | Listing removed | -- |
Source:  Engel & Volkers #10191722 Report a problem Engel & Volkers #10191722 Report a problem | ||
| 8/14/2023 | Listed for sale | $90,000+63.6%$46/sqft |
Source: FMLS GA #7260741 Report a problem | ||
| 3/1/2022 | Sold | $55,000+482.5%$28/sqft |
Source: Public Record Report a problem | ||
| 12/4/2018 | Sold | $9,442-90.5%$5/sqft |
Source: Public Record Report a problem | ||
| 2/20/2009 | Sold | $99,900-46%$51/sqft |
Source: Public Record Report a problem | ||
| 9/12/2007 | Sold | $185,000-8.9%$94/sqft |
Source: Public Record Report a problem | ||
| 6/27/2007 | Sold | $203,105-15.4%$103/sqft |
Source: Public Record Report a problem | ||
| 11/15/2006 | Sold | $240,000+14.3%$122/sqft |
Source: Public Record Report a problem | ||
| 8/3/2006 | Sold | $210,000-35.2%$107/sqft |
Source: Public Record Report a problem | ||
| 11/2/2005 | Sold | $324,000-10%$165/sqft |
Source: Public Record Report a problem | ||
| 1/13/2005 | Sold | $360,000+40.6%$183/sqft |
Source: Public Record Report a problem | ||
| 4/3/2003 | Sold | $256,000+332.4%$130/sqft |
Source: Public Record Report a problem | ||
| 12/14/2001 | Sold | $59,200$30/sqft |
Source: Public Record Report a problem | ||

Get a cash offer in 3 minutes
Find out how much your home could sell for in as little as 3 minutes with a no-obligation cash offer.
Estimated market value
$394,900
