Brand new ground-up construction located in the highly sought-after 30318 area, featuring a stunning modern design with 4 bedrooms and 2.5 bathrooms. This home showcases upgraded finishes throughout, including custom tile work in both the primary and secondary bathrooms, soft-close cabinetry, a designer tile backsplash in the kitchen, and durable LVP flooring throughout. The main level offers an inviting open layout, starting with a welcoming foyer that flows seamlessly into the dining and kitchen area, which opens to a spacious living room-perfect for entertaining. A versatile first-floor bedroom can serve as a guest suite or home office, complemented by a convenient half bath. Upstairs, you'll find three additional bedrooms and two full bathrooms, including a spacious primary suite featuring a double vanity and an oversized walk-in shower. Additional highlights include a private deck off the main living area and a fully fenced backyard, ideal for relaxing or hosting guests. The home is equipped with state-of-the-art modern appliances and is conveniently located near Westside Park, offering easy access to some of Atlanta's best outdoor amenities.
Active
Price cut: $1K (8/6)
$399,000
1040 Ada Ave NW, Atlanta, GA 30318
4beds
--sqft
Single Family Residence
Built in 2024
7,492 Square Feet Lot
$-- Zestimate®
$--/sqft
$-- HOA
What's special
- 124 days
- 157
- 9
Zillow last checked:
Listing updated:
Listed by:
Keith Wells 404-438-3149,
eXp Realty
Source: GAMLS,MLS#: 10760164
Facts & features
Interior
Bedrooms & bathrooms
- Bedrooms: 4
- Bathrooms: 3
- Full bathrooms: 2
- 1/2 bathrooms: 1
- Main level bedrooms: 1
Rooms
- Room types: Foyer, Other
Kitchen
- Features: Kitchen Island, Pantry
Heating
- Electric
Cooling
- Central Air
Appliances
- Included: Dishwasher, Disposal, Microwave
- Laundry: Mud Room, Other
Features
- Double Vanity, High Ceilings, Walk-In Closet(s)
- Flooring: Other, Vinyl
- Basement: None
- Has fireplace: No
- Common walls with other units/homes: No Common Walls
Interior area
- Total structure area: 0
- Finished area above ground: 0
- Finished area below ground: 0
Property
Parking
- Parking features: None
Features
- Levels: Two
- Stories: 2
- Patio & porch: Deck
- Fencing: Back Yard,Fenced
- Waterfront features: No Dock Or Boathouse
- Body of water: None
Lot
- Size: 7,492 Square Feet
- Features: Private
Details
- Parcel number: 12 279007291243
Construction
Type & style
- Home type: SingleFamily
- Architectural style: Contemporary
- Property subtype: Single Family Residence
Materials
- Other
- Foundation: Slab
- Roof: Composition
Condition
- New Construction
- New construction: Yes
- Year built: 2024
Utilities & green energy
- Sewer: Public Sewer
- Water: Public
- Utilities for property: Electricity Available, Sewer Available, Water Available
Community & HOA
Community
- Features: None
- Security: Smoke Detector(s)
- Subdivision: Almond Park
HOA
- Has HOA: No
- Services included: None
Location
- Region: Atlanta
Financial & listing details
- Annual tax amount: $6,073
- Date on market: 5/4/2026
- Cumulative days on market: 124 days
- Listing agreement: Exclusive Right To Sell
- Listing terms: Cash,Conventional,FHA
- Electric utility on property: Yes
Estimated market value
Not available
Estimated sales range
Not available
$2,815/mo
Price history
| Date | Event | Price |
|---|---|---|
| 8/6/2026 | Price change | $399,000-0.3% |
Source:  GAMLS #10760164 Report a problem GAMLS #10760164 Report a problem | ||
| 7/17/2026 | Price change | $400,000-1.2% |
Source: GAMLS #10760164 Report a problem | ||
| 6/28/2026 | Price change | $405,000-2.4% |
Source: GAMLS #10760164 Report a problem | ||
| 5/28/2026 | Price change | $415,000-2.4% |
Source: GAMLS #10760164 Report a problem | ||
| 5/5/2026 | Listed for sale | $425,000 |
Source:  FMLS GA #7764795 Report a problem FMLS GA #7764795 Report a problem | ||
Public tax history
Tax history is unavailable.
Monthly payment
Est. payment
Payment breakdown
Explore the cost of this home by adjusting the details. Changes won't be saved.Climate risks
Neighborhood: Almond Park
Nearby schools
Schools provided by the listing agent
- Elementary: Boyd
- Middle: Harper Archer
- High: Douglass
Source: GAMLS. This data may not be complete. We recommend contacting the local school district to confirm school assignments for this home.


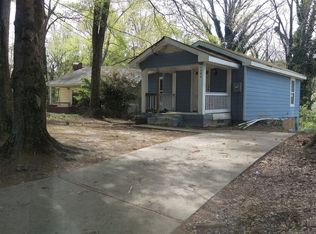
Similar homes
- $--4 bd2 ba1.1k sqft2618 Hood Ave NW, Atlanta, GA 30318Auction
 ServiceLink Auction
 - $395,0004 bd3 ba1.5k sqft2020 North Ave NW, Atlanta, GA 30318Active

 MLS ID #10826875, Ali Akherati, Chapman Hall Professionals Realty. GAMLS
 - $359,0004 bd3 ba1.8k sqft1024 Ada Ave NW, Atlanta, GA 30318Active
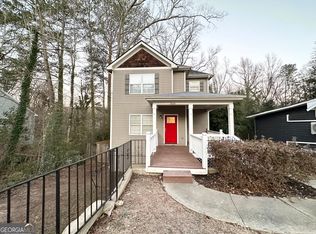 MLS ID #10446993, Chris Hurd, Blue Mountain Realty GA LLC. GAMLS
 - $425,0004 bd3 ba2.1k sqft8 S Eugenia Pl NW, Atlanta, GA 30318Active
 MLS ID #10793094, Kendra Chambliss, HomeSmart. GAMLS
 - $399,0003 bd3 ba1.6k sqft910 Westmoreland Cir NW, Atlanta, GA 30318ActiveMLS ID #10739644, McCarley Prichard, Knapp Realty. GAMLS
- $424,9003 bd2 ba-- sqft2593 Abner Pl NW, Atlanta, GA 30318ActiveMLS ID #10835097, Tom Breeden, Atlanta Communities. GAMLS
- $324,9003 bd2 ba1.5k sqft865 Hall St NW, Atlanta, GA 30318ActiveMLS ID #10834279, Angel Nowlin, Coldwell Banker Realty. GAMLS
- $330,0004 bd3 ba1.4k sqft845 Mildred Pl NW, Atlanta, GA 30318ActiveMLS ID #10826666, LaTonya Dasher, Latlin Bevsho Realty Inc. GAMLS
- $305,0003 bd3 ba1.3k sqft1051 Ada Ave NW, Atlanta, GA 30318ActiveMLS ID #10814379, Randesha L Jones, Real Broker, LLC. GAMLS
- $359,9004 bd2 ba-- sqft684 S Elizabeth Pl NW, Atlanta, GA 30318ActiveMLS ID #10822690, Esiri Ohimor, Realty Hub of Georgia, LLC. GAMLS
- $371,9993 bd3 ba3k sqft2763 Baker Ridge Dr NW, Atlanta, GA 30318ActiveMLS ID #10706837, W. Forrest Coley Jr., Keller Williams Realty. GAMLS
- $269,9003 bd3 ba1.3k sqft1000 Hightower Rd NW, Atlanta, GA 30318For Sale
 MLS ID #7820079, Holly Littlepage, Residential Trust Realty, LLC.. FMLS GA
 - $350,0005 bd3 ba2.9k sqft2830 Allegro Dr NW, Atlanta, GA 30318ActiveMLS ID #10807759, Marilis Garcia Velasquez, La Rosa Realty Georgia LLC. GAMLS
- $345,0003 bd2 ba1.2k sqft716 Church St NW, Atlanta, GA 30318ActiveMLS ID #10802121, Jesse Loughman, Keller Williams Realty. GAMLS
- $374,9003 bd2 ba1.7k sqft805 Gertrude Pl NW, Atlanta, GA 30318ActiveMLS ID #10734459, Lee Caswell, Ansley RE | Christie's Int'l RE. GAMLS
- $335,0003 bd3 ba1.8k sqft657 S Grand Ave NW, Atlanta, GA 30318For SaleMLS ID #7827692, JONATHAN LIVNAT, Maximum One Realty Greater ATL.. FMLS GA
- $324,9004 bd3 ba1.8k sqft656 Cedar Ave NW, Atlanta, GA 30318ActiveMLS ID #10774885, Michael Bolet, Fathom Realty GA, LLC. GAMLS
- $319,9005 bd3 ba1.2k sqft895 Kings Grant Dr NW, Atlanta, GA 30318For SaleMLS ID #7821394, Joseph Bell, LoKation Real Estate, LLC. FMLS GA
- $349,9993 bd2 ba1.2k sqft641 Hamilton E Holmes Dr NW, Atlanta, GA 30318ActiveMLS ID #10823349, Lowell Crawford Jr., Keller Williams Atlanta Midtown. GAMLS
- $277,9003 bd2 ba1k sqft882 Hall St NW, Atlanta, GA 30318ActiveMLS ID #10831450, David Ramdeen, LPT Realty. GAMLS
