An Extraordinary North Claremont Estate. Nestled in one of the most exclusive enclaves of North Claremont, this sprawling, custom-built residence is a true architectural masterpiece, offering an unparalleled blend of luxury, sophistication, and comfort. Resting on an expansive 35,047 sq. ft. estate lot, this home features 6,581 sq. ft. of thoughtfully designed living space, seamlessly blending timeless elegance with modern functionality. From the moment you arrive, the grand double-door turret entry welcomes you into an extraordinary formal foyer, showcasing custom-carved designer glass wall and artful architectural details. The formal living room is a statement of refined taste, with exquisite paneled walls, soaring ceilings, and bespoke window treatments that bathe the space in natural light. The formal dining room is perfect for elegant entertaining, highlighted by built-in display cabinetry, while the executive library/office boasts floor-to-ceiling custom woodwork, a stately desk, bookcases, and a richly detailed coffered ceiling. At the heart of the home lies the expansive family room w/a custom full wet bar open to a one-of-a-kind gourmet kitchen w/custom built-ins, sub-zero,. An add'l catering/prep kitchen w/six-burner+ cooktop, professional-grade double ovens, sub-zero, and so much more - Ideal for hosting large gatherings. Upstairs bonus entertainment room accommodates billiards, poker, or intimate social evenings. The primary suite is a serene retreat, offering a large private sitting room w/fireplace, a luxurious en suite bath with dual vanities, a soaking tub, a walk-in glass shower, and an impressive custom-designed walk-in closet with extensive built-ins. 3 add'l bedrooms, each w/en suite baths, provide exceptional accommodations for family and guests. The grounds of this estate are nothing short of breathtaking—meticulously landscaped with mature greenery, a sparkling pool and spa, and an outdoor covered kitchen and barbecue pavilion designed for year-round enjoyment. A 1 bedroom, 1 bath guest quarters offers additional private living space, perfect for extended family or visitors. Add'l amenities include a three-car oversized attached garage, gated RV parking, and an automated self-closing driveway gate ensuring both security and convenience. This is more than a home—it is a lifestyle, a statement, and a rare opportunity to own one of Claremont’s most distinguished residences. Opportunities of this caliber seldom present themselves.
Sold for $2,950,000
Listed by: Century 21 Masters • Sharon Kobold • Contact: 909-981-6803
Bought with: Partner Real Estate
$2,950,000
1032 Amarillo Dr, Claremont, CA 91711
5beds
6,581sqft
Single Family Residence
Built in 1997
0.8 Acres Lot
$2,940,800 Zestimate®
$448/sqft
$7,999 Estimated rent
Home value
$2,940,800
$2.68M - $3.23M
$7,999/mo
Zestimate® history
Owner options
List your home for rent
$7,999/mo
Rent Zestimate®
Find your next renter with Zillow Rental Manager. Plus, with online applications, you can quickly screen prospective tenants – for free.
$7,999/mo
Rent Zestimate®
Refinance and save
$18,777/mo
Est. payment
Refinancing to a lower rate could help reduce your monthly payments and save thousands over the life of the loan.
$18,777/mo
Est. payment
Explore your selling options
Work with a Zillow partner agent
Leverage their expertise and Zillow's premium Showcase listings to get your home seen by more buyers.
Get startedList with your own agent
Get your home in front of millions of buyers by listing it on Zillow.
Learn how to do itSell it yourself
Take full control of how buyers see your home on Zillow by listing For Sale by Owner (FSBO).
List your homeWhat's special
Sparkling pool and spaUpstairs bonus entertainment roomCustom full wet barOne-of-a-kind gourmet kitchenBespoke window treatmentsFloor-to-ceiling custom woodworkThoughtfully designed living space
Zillow last checked:
Listing updated:
Listed by:
Sharon Kobold DRE #00587812 909-228-3336,
Century 21 Masters
Bought with:
REBECCA XU, DRE #01964524
Partner Real Estate
Source: CRMLS,MLS#: CV25157111 Originating MLS: California Regional MLS
Originating MLS: California Regional MLSFacts & features
Interior
Bedrooms & bathrooms
- Bedrooms: 5
- Bathrooms: 7
- Full bathrooms: 6
- 1/2 bathrooms: 1
- Main level bathrooms: 6
- Main level bedrooms: 4
Rooms
- Room types: Bonus Room, Bedroom, Entry/Foyer, Family Room, Kitchen, Laundry, Library, Living Room, Primary Bathroom, Primary Bedroom, Other, Dining Room
Bedroom
- Features: All Bedrooms Down
Bathroom
- Features: Bathtub, Dual Sinks, Enclosed Toilet, Full Bath on Main Level, Multiple Shower Heads, Soaking Tub, Separate Shower, Tub Shower, Walk-In Shower
Kitchen
- Features: Built-in Trash/Recycling, Kitchen Island, Kitchen/Family Room Combo, Remodeled, Updated Kitchen
Heating
- Central, Fireplace(s)
Cooling
- Central Air, Dual
Appliances
- Included: 6 Burner Stove, Double Oven, Dishwasher, Electric Cooktop, Free-Standing Range, Freezer, Disposal, Refrigerator, Trash Compactor
- Laundry: Inside, Laundry Room, See Remarks
Features
- Wet Bar, Breakfast Bar, Built-in Features, Ceiling Fan(s), Cathedral Ceiling(s), Coffered Ceiling(s), Separate/Formal Dining Room, High Ceilings, Open Floorplan, Recessed Lighting, See Remarks, Unfurnished, All Bedrooms Down, Primary Suite, Walk-In Closet(s)
- Flooring: Carpet, See Remarks, Stone, Wood
- Doors: Double Door Entry, Mirrored Closet Door(s), Panel Doors, Sliding Doors
- Windows: Custom Covering(s), Plantation Shutters
- Has fireplace: Yes
- Fireplace features: Family Room, Primary Bedroom
- Common walls with other units/homes: No Common Walls
Interior area
- Total interior livable area: 6,581 sqft
Property
Parking
- Total spaces: 3
- Parking features: Concrete, Door-Multi, Driveway Level, Driveway, Garage, Oversized, Private, RV Gated, RV Access/Parking, Garage Faces Side, See Remarks, Storage
- Attached garage spaces: 3
Features
- Levels: One
- Stories: 1
- Entry location: LEVEL W/STEP
- Patio & porch: Concrete, Covered, See Remarks
- Exterior features: Barbecue, Lighting
- Has private pool: Yes
- Pool features: In Ground, Private
- Has spa: Yes
- Spa features: In Ground, Private
- Fencing: Stucco Wall,Wrought Iron
- Has view: Yes
- View description: Mountain(s)
Lot
- Size: 0.8 Acres
- Features: Back Yard, Front Yard, Sprinklers In Rear, Sprinklers In Front, Lawn, Landscaped, Level, Rectangular Lot, Sprinklers Timer, Sprinkler System, Street Level
Details
- Additional structures: Guest House Detached
- Parcel number: 8673031037
- Zoning: CLRA1*
- Special conditions: Standard
Construction
Type & style
- Home type: SingleFamily
- Architectural style: Custom
- Property subtype: Single Family Residence
Materials
- Frame, Stucco
- Roof: Concrete,Tile
Condition
- Turnkey
- New construction: No
- Year built: 1997
Utilities & green energy
- Sewer: Public Sewer
- Water: Public
- Utilities for property: Electricity Available, Electricity Connected, Natural Gas Available, Natural Gas Connected, Sewer Available, Sewer Connected, Water Available, Water Connected
Community & HOA
Community
- Features: Suburban
Location
- Region: Claremont
Financial & listing details
- Price per square foot: $448/sqft
- Tax assessed value: $2,718,127
- Annual tax amount: $33,408
- Date on market: 7/16/2025
- Cumulative days on market: 78 days
- Listing terms: Cash,Cash to New Loan,Conventional,FHA,VA Loan
- Inclusions: 2 Built In Sub-Zero's, Indoor Wine Refrigerator(s), Outdoor Kitchen with BBQ Appliances
Price history
| Date | Event | Price |
|---|---|---|
| 10/31/2025 | Sold | $2,950,000-7.7%$448/sqft |
Source:  CRMLS #CV25157111 Report a problem CRMLS #CV25157111 Report a problem | ||
| 10/3/2025 | Contingent | $3,195,000$485/sqft |
Source: CRMLS #CV25157111 Report a problem | ||
| 7/17/2025 | Listed for sale | $3,195,000+63.8%$485/sqft |
Source: CRMLS #CV25157111 Report a problem | ||
| 8/19/2004 | Sold | $1,950,000+56%$296/sqft |
Source: Public Record Report a problem | ||
| 1/9/2001 | Sold | $1,250,000+431.9%$190/sqft |
Source: Public Record Report a problem | ||
| 4/5/1994 | Sold | $235,000$36/sqft |
Source: Public Record Report a problem | ||
Public tax history
| Year | Property taxes | Tax assessment |
|---|---|---|
| 2025 | $33,408 +5% | $2,718,127 +2% |
| 2024 | $31,809 +12.7% | $2,664,831 +12.8% |
| 2023 | $28,219 -0.3% | $2,362,200 |
| 2022 | $28,314 +22.9% | $2,362,200 +25% |
| 2021 | $23,041 -10.1% | $1,890,500 -12.4% |
| 2020 | $25,630 | $2,158,000 |
| 2019 | $25,630 +1.1% | $2,158,000 |
| 2018 | $25,340 | $2,158,000 +3.6% |
| 2017 | $25,340 +4.2% | $2,084,000 |
| 2016 | $24,319 +2.7% | $2,084,000 +11.8% |
| 2015 | $23,690 +10.2% | $1,864,000 |
| 2014 | $21,501 | $1,864,000 +16.5% |
| 2012 | -- | $1,600,000 |
| 2011 | -- | $1,600,000 |
| 2010 | -- | $1,600,000 +6.6% |
| 2009 | -- | $1,500,500 -27.5% |
| 2008 | -- | $2,069,355 +2% |
| 2007 | -- | $2,028,780 +2% |
| 2006 | -- | $1,989,000 |
| 2005 | -- | $1,989,000 +50.1% |
| 2004 | -- | $1,324,779 +1.9% |
| 2003 | -- | $1,300,499 +2% |
| 2002 | -- | $1,275,000 +50.5% |
| 2000 | -- | $846,936 |
Find assessor info on the county website
Neighborhood: Northeast Claremont
Nearby homes
- $2,436,6005 bd5 ba5k sqft1038 Amarillo Dr, Claremont, CA 91711Off Market
- $2,849,8006 bd5 ba9.6k sqft1028 Amarillo Dr, Claremont, CA 91711Off Market
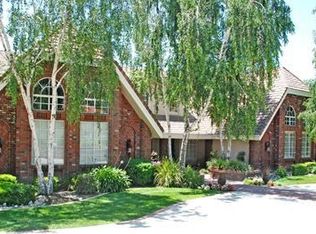
- $948,4002 bd1 ba1.4k sqft3750 Padua Ave, Claremont, CA 91711Off Market

- $1,630,6004 bd4 ba3.1k sqft1018 Belleville Ct, Claremont, CA 91711Off Market
- $2,294,2004 bd4 ba4.9k sqft1044 Amarillo Dr, Claremont, CA 91711Off Market
- $2,509,0006 bd5 ba5.2k sqft1016 Amarillo Dr, Claremont, CA 91711Off Market
- $2,725,0004 bd4 ba4.7k sqft1039 Amarillo Dr, Claremont, CA 91711Sold
- $2,235,4004 bd3 ba3.8k sqft1037 Canton Cir, Claremont, CA 91711Off Market
Nearby schools
GreatSchools rating
- 9/10Chaparral Elementary SchoolGrades: K-6Distance: 1.6 mi
- 9/10El Roble Intermediate SchoolGrades: 7-8Distance: 3.2 mi
- 9/10Claremont High SchoolGrades: 9-12Distance: 2.3 mi
Schools provided by the listing agent
- Elementary: Chapparal
- Middle: El Roble
- High: Claremont
Source: CRMLS. This data may not be complete. We recommend contacting the local school district to confirm school assignments for this home.
Get a cash offer in 3 minutes
Find out how much your home could sell for in as little as 3 minutes with a no-obligation cash offer.
Estimated market value
$2,940,800
Get a cash offer in 3 minutes
Find out how much your home could sell for in as little as 3 minutes with a no-obligation cash offer.
Estimated market value
$2,940,800
- California
- Los Angeles County
- Claremont
- 91711
- Northeast Claremont
- 1032 Amarillo Dr
Nearby cities
Nearby neighborhoods
Nearby zip codes
Other Claremont Topics
