Nestled on an elevated corner cul-de-sac lot spanning nearly 1 acre, this luxurious contemporary Mediterranean villa offers sweeping, majestic mountain views. Stepping inside, the home feels brand new, with graceful, curved archways and bright, open space throughout. The main floor features 4 bedrooms and 3.5 baths, complemented by a second-story bonus room that can serve as a 5th bedroom with plumbing access. Harwood flooring, exquisite woodwork, and a beautiful staircase enhance the home.
The chef's dream kitchen features a spacious island and top-of-the-line appliances. The two-story family great room captivates with a handcrafted stone fireplace, wood-beamed ceilings, and a bar area. The living room, ideal for relaxation, offers stunning views. Inside, electric blinds have been added to the living room, kitchen, and great room providing convenient light control. Additionally, all-new lighting and fans, including four Restoration Hardware chandeliers, beautifully illuminate the space.
The luxurious master suite is a sanctuary with a lavish remodeled bath, custom finishes, heated floors, and a spacious closet. The versatile upstairs loft/bonus/game/theater room can be customized to suit any lifestyle. A spacious indoor laundry room with new Diamond Cabinetry is conveniently located on the main floor.
The property includes a 4-car attached garage, gated RV/boat parking with pavers, and meticulously remodeled landscaping. Outdoor amenities abound with multiple patio areas, a Twin Eagles cooktop and teppan grill on a new BBQ island, two True refrigerators, an ice maker with porcelain countertops, a fire pit, and a gated saltwater pool and spa enhanced with Belgard Catalina Grana pavers in Toscana shade for the pool decking. The backyard radiates an air of exclusivity and a luxurious private resort.
Pride of ownership is evident in every detail of this magnificent home, with extensive upgrades throughout the estate.
Sold for $2,725,000
Listed by: KELLER WILLIAMS REALTY COLLEGE PARK • Brenda Geraci • Contact: 909-625-8400
Bought with: Keller Williams Legacy
$2,725,000
1039 Amarillo Dr, Claremont, CA 91711
4beds
4,769sqft
Single Family Residence
Built in 1987
0.8 Acres Lot
$2,726,300 Zestimate®
$571/sqft
$7,340 Estimated rent
Home value
$2,726,300
$2.56M - $2.92M
$7,340/mo
Zestimate® history
Owner options
List your home for rent
$7,340/mo
Rent Zestimate®
Find your next renter with Zillow Rental Manager. Plus, with online applications, you can quickly screen prospective tenants – for free.
$7,340/mo
Rent Zestimate®
Refinance and save
$17,359/mo
Est. payment
Refinancing to a lower rate could help reduce your monthly payments and save thousands over the life of the loan.
$17,359/mo
Est. payment
Explore your selling options
Work with a Zillow partner agent
Leverage their expertise and Zillow's premium Showcase listings to get your home seen by more buyers.
Get startedList with your own agent
Get your home in front of millions of buyers by listing it on Zillow.
Learn how to do itSell it yourself
Take full control of how buyers see your home on Zillow by listing For Sale by Owner (FSBO).
List your homeWhat's special
Luxurious contemporary mediterranean villaBelgard catalina grana paversMeticulously remodeled landscapingRemodeled bathBright open spaceHeated floorsLuxurious master suite
Zillow last checked:
Listing updated:
Listed by:
Brenda Geraci DRE #01373612 909-917-1473,
KELLER WILLIAMS REALTY COLLEGE PARK
Bought with:
Mike Vazquez, DRE #01409237
Keller Williams Legacy
Esther Romero, DRE #00988554
Keller Williams Legacy
Source: CRMLS,MLS#: CV24117280 Originating MLS: California Regional MLS
Originating MLS: California Regional MLSFacts & features
Interior
Bedrooms & bathrooms
- Bedrooms: 4
- Bathrooms: 4
- Full bathrooms: 3
- 1/2 bathrooms: 1
- Main level bathrooms: 4
- Main level bedrooms: 4
Rooms
- Room types: Bonus Room, Bedroom, Den, Entry/Foyer, Family Room, Game Room, Kitchen, Laundry, Living Room, Primary Bathroom, Primary Bedroom, Other, Pantry, Dining Room
Bedroom
- Features: All Bedrooms Down
Bedroom
- Features: Bedroom on Main Level
Bathroom
- Features: Bathroom Exhaust Fan, Bathtub, Dual Sinks, Full Bath on Main Level, Hollywood Bath, Heated Floor, Linen Closet, Quartz Counters, Remodeled, Soaking Tub
Kitchen
- Features: Kitchen Island, Kitchen/Family Room Combo, Pots & Pan Drawers, Quartz Counters, Self-closing Cabinet Doors, Self-closing Drawers, Walk-In Pantry
Heating
- Central, Solar
Cooling
- Central Air
Appliances
- Included: Built-In Range, Double Oven, Dishwasher, Disposal, Gas Oven, Microwave, Refrigerator, Range Hood, Tankless Water Heater, Water To Refrigerator
- Laundry: Inside, Laundry Room
Features
- Beamed Ceilings, Ceiling Fan(s), Crown Molding, Separate/Formal Dining Room, High Ceilings, Open Floorplan, Quartz Counters, Recessed Lighting, Bar, All Bedrooms Down, Bedroom on Main Level, Main Level Primary, Primary Suite, Walk-In Pantry, Walk-In Closet(s)
- Flooring: Carpet, Wood
- Windows: Casement Window(s), Custom Covering(s), Double Pane Windows, Screens, Skylight(s)
- Has fireplace: Yes
- Fireplace features: Family Room
- Common walls with other units/homes: No Common Walls
Interior area
- Total interior livable area: 4,769 sqft
Property
Parking
- Total spaces: 4
- Parking features: Circular Driveway, Direct Access, Driveway, Garage, Garage Door Opener, Gated, RV Potential, RV Access/Parking, Garage Faces Side, Storage
- Attached garage spaces: 4
Features
- Levels: Two
- Stories: 2
- Entry location: yes
- Patio & porch: Rear Porch, Patio
- Exterior features: Barbecue, Rain Gutters
- Has private pool: Yes
- Pool features: Fenced, Heated, Private, Salt Water, Waterfall
- Has spa: Yes
- Spa features: Heated, Private
- Fencing: Block,Good Condition,Privacy,Wrought Iron
- Has view: Yes
- View description: Mountain(s)
Lot
- Size: 0.8 Acres
- Features: Back Yard, Cul-De-Sac, Front Yard, Sprinklers In Rear, Sprinklers In Front, Sprinklers Timer, Sprinkler System, Yard
Details
- Parcel number: 8673031048
- Zoning: CLRA1*
- Special conditions: Standard,Trust
- Horse amenities: Riding Trail
Construction
Type & style
- Home type: SingleFamily
- Architectural style: Mediterranean
- Property subtype: Single Family Residence
Materials
- Stucco
- Foundation: Slab
- Roof: Metal,Tile
Condition
- Turnkey
- New construction: No
- Year built: 1987
Details
- Builder name: Dan Castillero Design
Utilities & green energy
- Sewer: Public Sewer
- Water: Public
- Utilities for property: Electricity Connected, Natural Gas Connected, Sewer Connected, Water Connected
Green energy
- Energy generation: Solar
Community & HOA
Community
- Features: Biking, Foothills, Horse Trails
- Security: Prewired, Carbon Monoxide Detector(s), Security Gate, Smoke Detector(s)
Location
- Region: Claremont
Financial & listing details
- Price per square foot: $571/sqft
- Tax assessed value: $2,779,500
- Date on market: 6/19/2024
- Cumulative days on market: 93 days
- Listing terms: Cash,Conventional,Owner Will Carry
- Road surface type: Paved
Price history
| Date | Event | Price |
|---|---|---|
| 11/13/2024 | Sold | $2,725,000-2.7%$571/sqft |
Source:  CRMLS #CV24117280 Report a problem CRMLS #CV24117280 Report a problem | ||
| 10/16/2024 | Pending sale | $2,800,000$587/sqft |
Source: CRMLS #CV24117280 Report a problem | ||
| 10/2/2024 | Listed for sale | $2,800,000$587/sqft |
Source: CRMLS #CV24117280 Report a problem | ||
| 9/7/2024 | Pending sale | $2,800,000$587/sqft |
Source: CRMLS #CV24117280 Report a problem | ||
| 8/24/2024 | Price change | $2,800,000-6.6%$587/sqft |
Source: CRMLS #CV24117280 Report a problem | ||
| 6/20/2024 | Listed for sale | $2,998,000+88%$629/sqft |
Source: CRMLS #CV24117280 Report a problem | ||
| 8/7/2019 | Sold | $1,595,000+6.7%$334/sqft |
Source:  CRMLS #CV19148783 Report a problem CRMLS #CV19148783 Report a problem | ||
| 7/6/2019 | Pending sale | $1,495,000$313/sqft |
Source: Wheeler Steffen Sotheby's International Realty #CV19148783 Report a problem | ||
| 6/25/2019 | Listed for sale | $1,495,000$313/sqft |
Source: Wheeler Steffen Sotheby's International Realty #CV19148783 Report a problem | ||
Public tax history
| Year | Property taxes | Tax assessment |
|---|---|---|
| 2026 | -- | $2,779,500 +2% |
| 2025 | $32,675 +57.3% | $2,725,000 +59.3% |
| 2024 | $20,776 +2.6% | $1,710,158 +2% |
| 2023 | $20,243 +1.6% | $1,676,627 +2% |
| 2022 | $19,929 +1.5% | $1,643,753 +2% |
| 2021 | $19,633 +2.8% | $1,611,523 +1% |
| 2020 | $19,100 | $1,595,000 +75.4% |
| 2019 | $19,100 +75.3% | $909,169 +2% |
| 2018 | $10,894 | $891,343 +2% |
| 2017 | $10,894 +2.7% | $873,866 +2% |
| 2016 | $10,610 +4.8% | $856,732 +1.5% |
| 2015 | $10,128 +2.2% | $843,864 +2% |
| 2014 | $9,909 | $827,334 +2.5% |
| 2012 | -- | $807,448 +2% |
| 2011 | -- | $791,616 +0.8% |
| 2010 | -- | $785,701 -0.2% |
| 2009 | -- | $787,568 +2% |
| 2008 | -- | $772,127 +2% |
| 2007 | -- | $756,988 +2% |
| 2006 | -- | $742,146 |
| 2005 | -- | $742,146 +4% |
| 2004 | -- | $713,329 +1.9% |
| 2003 | -- | $700,256 +2% |
| 2002 | -- | $686,526 +4% |
| 2000 | -- | $659,870 |
Find assessor info on the county website
Neighborhood: Northeast Claremont
Nearby homes
- $2,846,7005 bd6 ba6.6k sqft3762 Henderson Pl, Claremont, CA 91711Off Market
- $2,645,5006 bd5 ba7.6k sqft1049 Amarillo Dr, Claremont, CA 91711Off Market
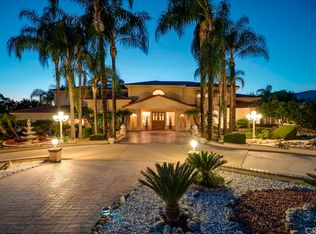
- $2,409,20010 bd6 ba5.7k sqft3763 Hollins Ave, Claremont, CA 91711Off Market
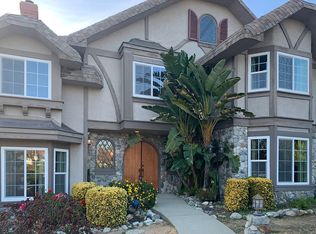
- $2,238,3004 bd4 ba4.9k sqft1044 Amarillo Dr, Claremont, CA 91711Off Market

- $2,012,000-- bd-- ba-- sqft3763 Henderson Pl, Claremont, CA 91711Off Market
- $2,359,4005 bd5 ba5k sqft1038 Amarillo Dr, Claremont, CA 91711Off Market
- $2,950,0005 bd7 ba6.5k sqft1032 Amarillo Dr, Claremont, CA 91711Sold
- $3,279,9007 bd9 ba9k sqft1050 Amarillo Dr, Claremont, CA 91711Off Market
Nearby schools
GreatSchools rating
- 9/10Chaparral Elementary SchoolGrades: K-6Distance: 1.7 mi
- 9/10El Roble Intermediate SchoolGrades: 7-8Distance: 3.3 mi
- 9/10Claremont High SchoolGrades: 9-12Distance: 2.3 mi
Schools provided by the listing agent
- Elementary: Chaparral
- Middle: El Roble
- High: Claremont
Source: CRMLS. This data may not be complete. We recommend contacting the local school district to confirm school assignments for this home.
Get a cash offer in 3 minutes
Find out how much your home could sell for in as little as 3 minutes with a no-obligation cash offer.
Estimated market value
$2,726,300
Get a cash offer in 3 minutes
Find out how much your home could sell for in as little as 3 minutes with a no-obligation cash offer.
Estimated market value
$2,726,300
- California
- Los Angeles County
- Claremont
- 91711
- Northeast Claremont
- 1039 Amarillo Dr
Nearby cities
Nearby neighborhoods
Nearby zip codes
Other Claremont Topics
