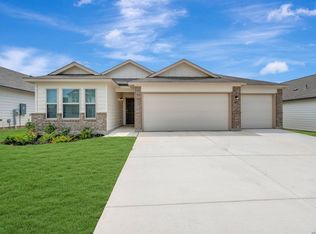
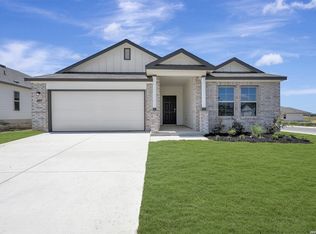
**READY NOW** New 4-Bedroom Home for Sale in Seguin, Texas Take a look at this new home at 1032 Amber Lake in Seguin, TX. This single-story house is built for an easy lifestyle, featuring a bright and open layout where every room is conveniently located on one level. Key Features: * 4 comfortable bedrooms, featuring an owner's suite tucked into its own private corner * 2 full bathrooms finished with modern fixtures and high-quality materials * 1,917 square feet of living space arranged efficiently on a single floor * Open-concept main hub that joins the kitchen and family room for a connected feel * Brand-new construction with fresh finishes and expert craftsmanship throughout Neighborhood & Location Benefits: * Situated in a welcoming Seguin community with a friendly, residential atmosphere * Excellent proximity to nearby parks and green spaces for outdoor recreation * A perfect residential setting that balances a quiet retreat with easy access to neighborhood favorites The interior is designed for a natural flow, with a central gathering space that brings the main living areas together for effortless daily life. Because the owner's suite is situated in its own private corner of the home, it provides a quiet sanctuary separate from the secondary bedrooms. These additional rooms offer plenty of flexibility, whether you need space for guests, a hobby room, or a dedicated home office, all on one convenient level without a single stair to climb. This move-in-ready property offers the perfect combination of simple single-story convenience and a modern, airy design in a fantastic location.
Pending
Price cut: $5K (8/3)
$284,990
1032 Amber Lake, Seguin, TX 78155
4beds
1,917sqft
Single Family Residence
Built in 2026
5,662 Square Feet Lot
$300,000 Zestimate®
$149/sqft
$50/mo HOA
What's special
- 168 days
- 63
- 3
Zillow last checked:
Listing updated:
Listed by:
Jaclyn Calhoun TREC #598046 (210) 421-9291,
Escape Realty
Source: LERA MLS,MLS#: 1949772
Facts & features
Interior
Bedrooms & bathrooms
- Bedrooms: 4
- Bathrooms: 2
- Full bathrooms: 2
Primary bedroom
- Area: 192
- Dimensions: 16 x 12
Bedroom 2
- Area: 120
- Dimensions: 12 x 10
Bedroom 3
- Area: 110
- Dimensions: 11 x 10
Bedroom 4
- Area: 132
- Dimensions: 11 x 12
Primary bathroom
- Features: Shower Only, Double Vanity
- Area: 90
- Dimensions: 10 x 9
Family room
- Area: 330
- Dimensions: 15 x 22
Kitchen
- Area: 110
- Dimensions: 11 x 10
Heating
- Central, Electric
Cooling
- Central Air
Appliances
- Laundry: Washer Hookup, Dryer Connection
Features
- One Living Area, Master Downstairs, Ceiling Fan(s)
- Flooring: Carpet, Ceramic Tile, Vinyl
- Has basement: No
- Has fireplace: No
- Fireplace features: Not Applicable
Interior area
- Total interior livable area: 1,917 sqft
Video & virtual tour
Property
Parking
- Total spaces: 2
- Parking features: Two Car Garage
- Garage spaces: 2
Features
- Levels: One
- Stories: 1
- Patio & porch: Covered
- Pool features: None, Community
Lot
- Size: 5,662 Square Feet
Construction
Type & style
- Home type: SingleFamily
- Property subtype: Single Family Residence
Materials
- Brick, Siding
- Foundation: Slab
- Roof: Composition
Condition
- New Construction
- New construction: Yes
- Year built: 2026
Details
- Builder name: M/I Homes
Utilities & green energy
- Water: Water System
Community & HOA
Community
- Features: Playground, Jogging Trails
- Subdivision: Greenspoint Heights
HOA
- Has HOA: Yes
- HOA fee: $600 annually
- HOA name: ALAMO MANAGEMENT GROUP
Location
- Region: Seguin
Financial & listing details
- Price per square foot: $149/sqft
- Annual tax amount: $1
- Price range: $285K - $285K
- Date on market: 3/18/2026
- Cumulative days on market: 168 days
- Listing terms: Conventional,FHA,VA Loan,TX Vet,Cash,USDA Loan
Estimated market value
$300,000
$285,000 - $315,000
$1,936/mo
Price history
| Date | Event | Price |
|---|---|---|
| 8/31/2026 | Pending sale | $284,990$149/sqft |
Source:  LERA MLS #1949772 Report a problem LERA MLS #1949772 Report a problem | ||
| 8/3/2026 | Price change | $284,990-1.7%$149/sqft |
Source: LERA MLS #1949772 Report a problem | ||
| 7/27/2026 | Price change | $289,990+1.8%$151/sqft |
Source: LERA MLS #1949772 Report a problem | ||
| 7/16/2026 | Price change | $284,990-1.4%$149/sqft |
Source: LERA MLS #1949772 Report a problem | ||
| 7/8/2026 | Price change | $288,990-0.3%$151/sqft |
Source: LERA MLS #1949772 Report a problem | ||
| 5/22/2026 | Price change | $289,990-1.7%$151/sqft |
Source: LERA MLS #1949772 Report a problem | ||
| 5/8/2026 | Price change | $294,990-1.7%$154/sqft |
Source: LERA MLS #1949772 Report a problem | ||
| 4/22/2026 | Price change | $299,990-3.2%$156/sqft |
Source: LERA MLS #1949772 Report a problem | ||
| 4/3/2026 | Price change | $309,990-3.1%$162/sqft |
Source: LERA MLS #1949772 Report a problem | ||
| 3/18/2026 | Listed for sale | $319,990$167/sqft |
Source: LERA MLS #1949772 Report a problem | ||
Public tax history
Tax history is unavailable.
Monthly payment
Est. payment
Payment breakdown
Explore the cost of this home by adjusting the details. Changes won't be saved.Climate risks
Neighborhood: 78155
Nearby schools
Schools provided by the listing agent
- Elementary: Mcqueeney
- Middle: A.J. Briesemeister
- High: Seguin
- District: Seguin
Source: LERA MLS. This data may not be complete. We recommend contacting the local school district to confirm school assignments for this home.

Similar homes
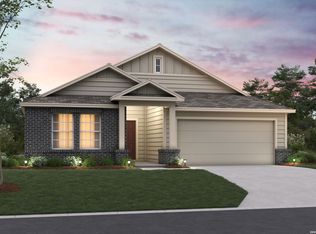
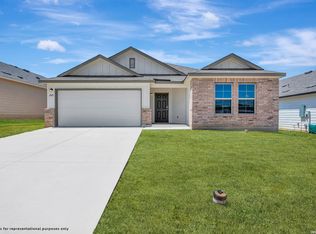
- $284,9904 bd2 ba1.9k sqft1013 Eagle Crossing, Seguin, TX 78155New Construction
 LERA MLS

 - $289,9904 bd2 ba1.9k sqft1033 Eagle Crossing, Seguin, TX 78155New Construction
 MLS ID #1945777, Jaclyn Calhoun TREC #598046, Escape Realty. LERA MLS
 - $259,9003 bd2 ba1.6k sqft1160 WATER VLY, Seguin, TX 78155For Sale
 MLS ID #2009179, Vincent Salas TREC #516943, Texas Home Realty. LERA MLS
 - $319,9904 bd3 ba2.1k sqft1009 Eagle Crossing, Seguin, TX 78155New Construction
 MLS ID #1953842, Jaclyn Calhoun TREC #598046, Escape Realty. LERA MLS
 - $245,0004 bd2 ba1.6k sqft2708 IBERIA CT, Seguin, TX 78155For SaleMLS ID #2011377, Lynette Thomas TREC #635717, Entera Realty LLC. LERA MLS
- $281,5004 bd2 ba1.7k sqft747 Prince Albert, Seguin, TX 78155New ConstructionMLS ID #1952047, Christopher Marti TREC #628996, Keller Williams City-View. LERA MLS
- $289,0004 bd2 ba1.7k sqft1113 Argonne Forest, Seguin, TX 78155New ConstructionMLS ID #1944314, Christopher Marti TREC #628996, Keller Williams City-View. LERA MLS
- $279,5004 bd2 ba1.7k sqft3112 Palm Springs, Seguin, TX 78155New ConstructionMLS ID #1944334, Christopher Marti TREC #628996, Keller Williams City-View. LERA MLS
- $270,0004 bd3 ba1.8k sqft1026 Indian Way, Seguin, TX 78155New ConstructionMLS ID #1968560, Christopher Marti TREC #628996, Keller Williams City-View. LERA MLS
- $269,9903 bd2 ba1.5k sqft2517 Heritance Pass, Seguin, TX 78155New ConstructionLERA MLS
- $270,0004 bd3 ba1.8k sqft1027 Gladys Run, Seguin, TX 78155New ConstructionMLS ID #1964666, Christopher Marti TREC #628996, Keller Williams City-View. LERA MLS
- $299,0004 bd2 ba1.7k sqft1101 Argonne Forest, Seguin, TX 78155New ConstructionMLS ID #1944305, Christopher Marti TREC #628996, Keller Williams City-View. LERA MLS
- $299,0004 bd2 ba1.7k sqft1104 Argonne Forest, Seguin, TX 78155New ConstructionMLS ID #1944311, Christopher Marti TREC #628996, Keller Williams City-View. LERA MLS
- $285,0003 bd2 ba1.5k sqft323 Boatman Cv, Seguin, TX 78155Active
 MLS ID #5950129, Christopher Marti, Keller Williams City-View. Unlock MLS
 - $290,9003 bd2 ba1.6k sqft432 Honeydew Way, Seguin, TX 78155New ConstructionLERA MLS
- $316,2503 bd2 ba1.7k sqft228 WILD CREEK RD, Seguin, TX 78155New ConstructionLERA MLS
- $300,0004 bd3 ba2k sqft845 BAHIA PL, Seguin, TX 78155For SaleMLS ID #1995329, Jacob Mizzles TREC #853083, Realty Advantage. LERA MLS
- $310,0004 bd3 ba2.4k sqft605 Oleander Crk, Seguin, TX 78155For SaleMLS ID #1964959, William Weber TREC #803104, Keller Williams Heritage. LERA MLS
- $324,5004 bd3 ba2.2k sqft314 Boatman Cv, Seguin, TX 78155New ConstructionLERA MLS
- $269,5005 bd3 ba1.8k sqft1034 Gladys Run, Seguin, TX 78155New ConstructionMLS ID #1968222, Christopher Marti TREC #628996, Keller Williams City-View. LERA MLS
