Welcome to the LaSalle! This home includes 1,792 square feet, 3 bedrooms, 2.5 bathrooms and a 2-car rear-load garage. As you arrive home and pull into your 2-car rear-load garage, you will enter your home through the foyer. Toss any laundry from the kids' soccer practice or dance recital right into your laundry room, which is nicely tucked away in that lower level. Head up to the main floor and take in all the home has to offer! The front of the home is your large family room; it seamlessly opens to your kitchen and dining area. Your kitchen features 42' linen cabinets and peppercorn white quartz countertops and has a large island that goes from one end of the kitchen to the other, complete with an overhang which provides a comfortable seating and dining option. You have loads of cabinets and countertops, so you will never run out of storage or prep space. Adjacent from the kitchen is a pantry closet for additional storage; you no longer have to store your non-perishables in a cabinet! The kitchen opens to a dining room or breakfast area-however you choose to utilize it-and an office nook! A powder room tucked away by the staircase finishes off this floor. When it is time to call it a night, head up to the third level. You will find a total of three bedrooms and the owner's bedroom has its own en-suite bathroom with a designer tiled shower and a dual sink vanity. The secondary bedroom can utilize the hall bath and a tub/shower combo. Welcome to Better. Welcome to the LaSalle. This home has a 10-Year Transferrable Structural Warranty and is'Whole Home' Certified. Broker must be present at client's first visit to any M/I Homes community. *Photos and Virtual Tour are of a model home, not subject home* Lot 11.02
Sold for $447,830
$447,830
1032 Bogart St, Des Plaines, IL 60018
3beds
1,792sqft
Townhouse
Built in 2024
-- sqft lot
$477,600 Zestimate®
$250/sqft
$3,416 Estimated rent
Home value
$477,600
$454,000 - $501,000
$3,416/mo
Zestimate® history
Owner options
List your home for rent
$3,416/mo
Rent Zestimate®
Find your next renter with Zillow Rental Manager. Plus, with online applications, you can quickly screen prospective tenants – for free.
$3,416/mo
Rent Zestimate®
Refinance and save
$3,183/mo
Est. payment
Refinancing to a lower rate could help reduce your monthly payments and save thousands over the life of the loan.
$3,183/mo
Est. payment
Explore your selling options
Work with a Zillow partner agent
Leverage their expertise and Zillow's premium Showcase listings to get your home seen by more buyers.
Get startedList with your own agent
Get your home in front of millions of buyers by listing it on Zillow.
Learn how to do itSell it yourself
Take full control of how buyers see your home on Zillow by listing For Sale by Owner (FSBO).
List your homeWhat's special
Zillow last checked:
Bought with:
, boba@atproperties.com
Little Realty
Source: @Properties sold,MLS#: 11982373
Facts & features
Interior
Bedrooms & bathrooms
- Bedrooms: 3
- Bathrooms: 3
- Full bathrooms: 2
- 1/2 bathrooms: 1
Heating
- Natural Gas
Cooling
- Central Air
Appliances
- Included: Dishwasher, Disposal, Microwave
Interior area
- Total structure area: 1,792
- Total interior livable area: 1,792 sqft
Property
Details
- Parcel number: 09203220010000
Construction
Type & style
- Home type: Townhouse
- Property subtype: Townhouse
Materials
- Vinyl, Brick
Condition
- Year built: 2024
Community & HOA
Location
- Region: Des Plaines
Financial & listing details
- Price per square foot: $250/sqft
- Date on market: 6/28/2024
Price history
| Date | Event | Price |
|---|---|---|
| 6/26/2024 | Sold | $447,830-2.7%$250/sqft |
Source:  MRED as distributed by MLS GRID #11982373 Report a problem MRED as distributed by MLS GRID #11982373 Report a problem | ||
| 3/29/2024 | Contingent | $460,330$257/sqft |
Source: MRED as distributed by MLS GRID #11982373 Report a problem | ||
| 3/6/2024 | Price change | $460,330+0.1%$257/sqft |
Source: MRED as distributed by MLS GRID #11982373 Report a problem | ||
| 2/15/2024 | Listed for sale | $459,830$257/sqft |
Source: MRED as distributed by MLS GRID #11982373 Report a problem | ||
Public tax history
Tax history is unavailable.
Neighborhood: 60018
Nearby homes
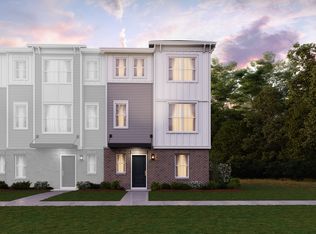
- $479,3003 bd3 ba1.9k sqft1115 Dock St, Des Plaines, IL 60018Off Market
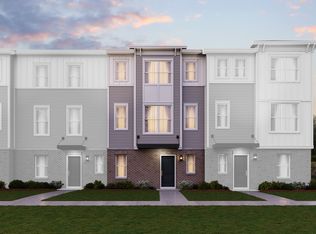
- $462,0003 bd3 ba1.7k sqft1123 Girard Ave, Des Plaines, IL 60018Off Market
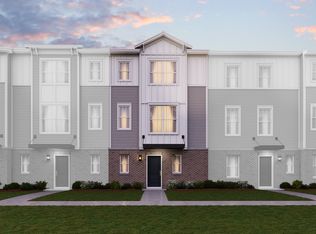
- $429,9903 bd3 ba1.6k sqft1550 Times Dr, Des Plaines, IL 60018Sold
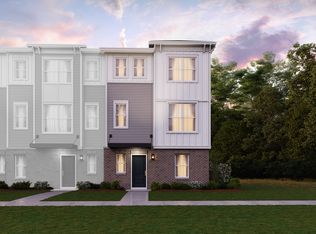
- $516,5003 bd3 ba1.9k sqft1554 Times Dr, Des Plaines, IL 60018Sold
- $489,9903 bd3 ba1.9k sqft1546 Times Dr, Des Plaines, IL 60018Sold
- $429,9903 bd3 ba1.7k sqft1548 Times Dr, Des Plaines, IL 60018Sold
- $449,9903 bd3 ba1.7k sqft1552 Times Dr, Des Plaines, IL 60018Sold
- $469,1003 bd3 ba1.7k sqft1552 Slade Way, Des Plaines, IL 60018Off Market
- $477,0003 bd3 ba1.7k sqft1507 Denny Way, Des Plaines, IL 60018Off Market
Nearby schools
GreatSchools rating
- 7/10Forest Elementary SchoolGrades: PK-5Distance: 0.5 mi
- 6/10Algonquin Middle SchoolGrades: 6-8Distance: 0.6 mi
- 9/10Maine West High SchoolGrades: 9-12Distance: 0.5 mi
Get a cash offer in 3 minutes
Find out how much your home could sell for in as little as 3 minutes with a no-obligation cash offer.
Estimated market value
$477,600
Get a cash offer in 3 minutes
Find out how much your home could sell for in as little as 3 minutes with a no-obligation cash offer.
Estimated market value
$477,600
- Illinois
- Cook County
- Des Plaines
- 60018
- 1032 Bogart St
Nearby cities
Nearby zip codes
Other Des Plaines Topics
